Frank Lloyd Wright

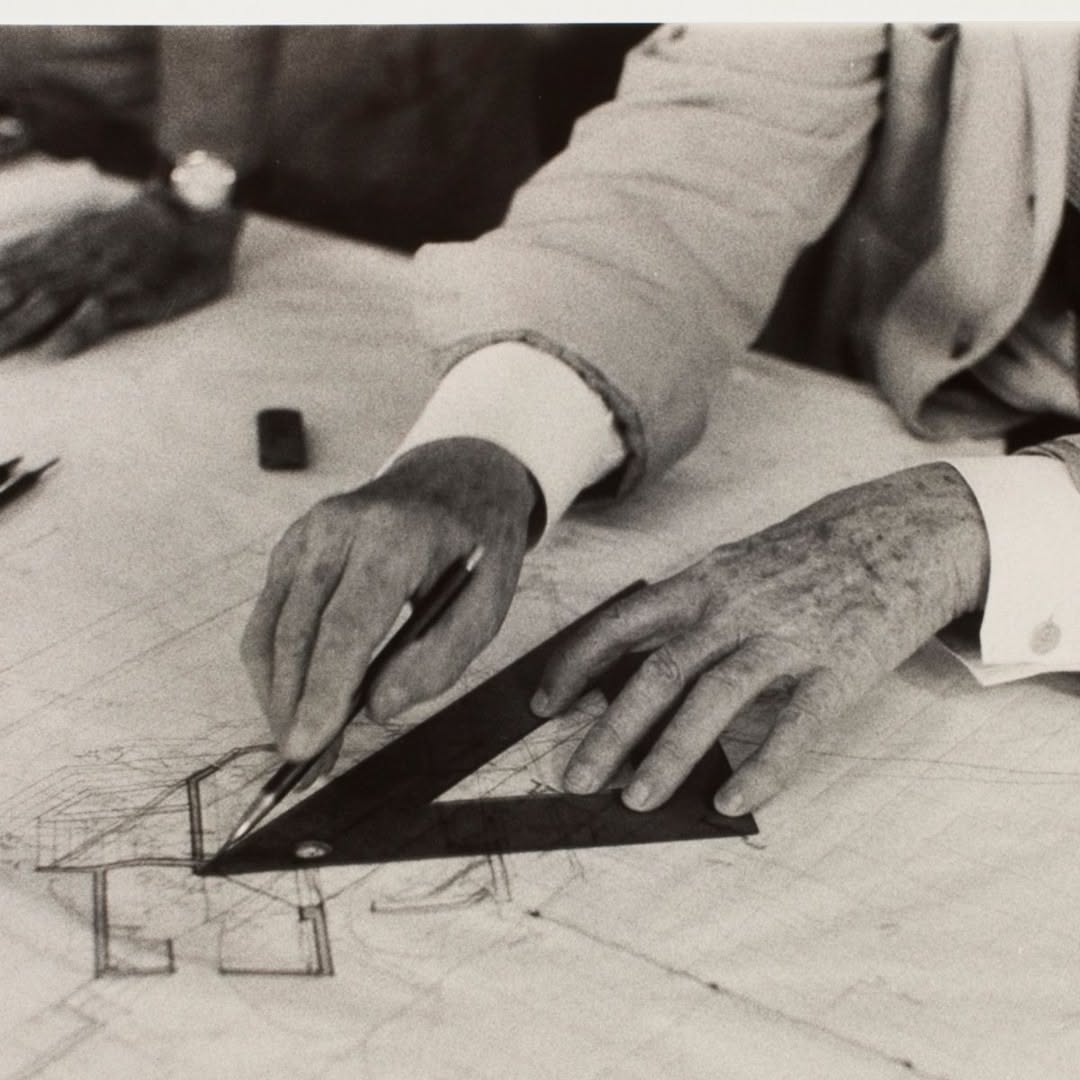
Hands, triangle and a sheet of plans
Born:
June 8, 1867 — Richland Center, Wisconsin, US
Died:
April 9, 1959 — Phoenix, Arizona, US (age 91)

Wright began with the plan and let the walls follow. Rooms ran into each other around a central hearth, roofs reached far past the windows, and the house sat low against the ground it was built on.

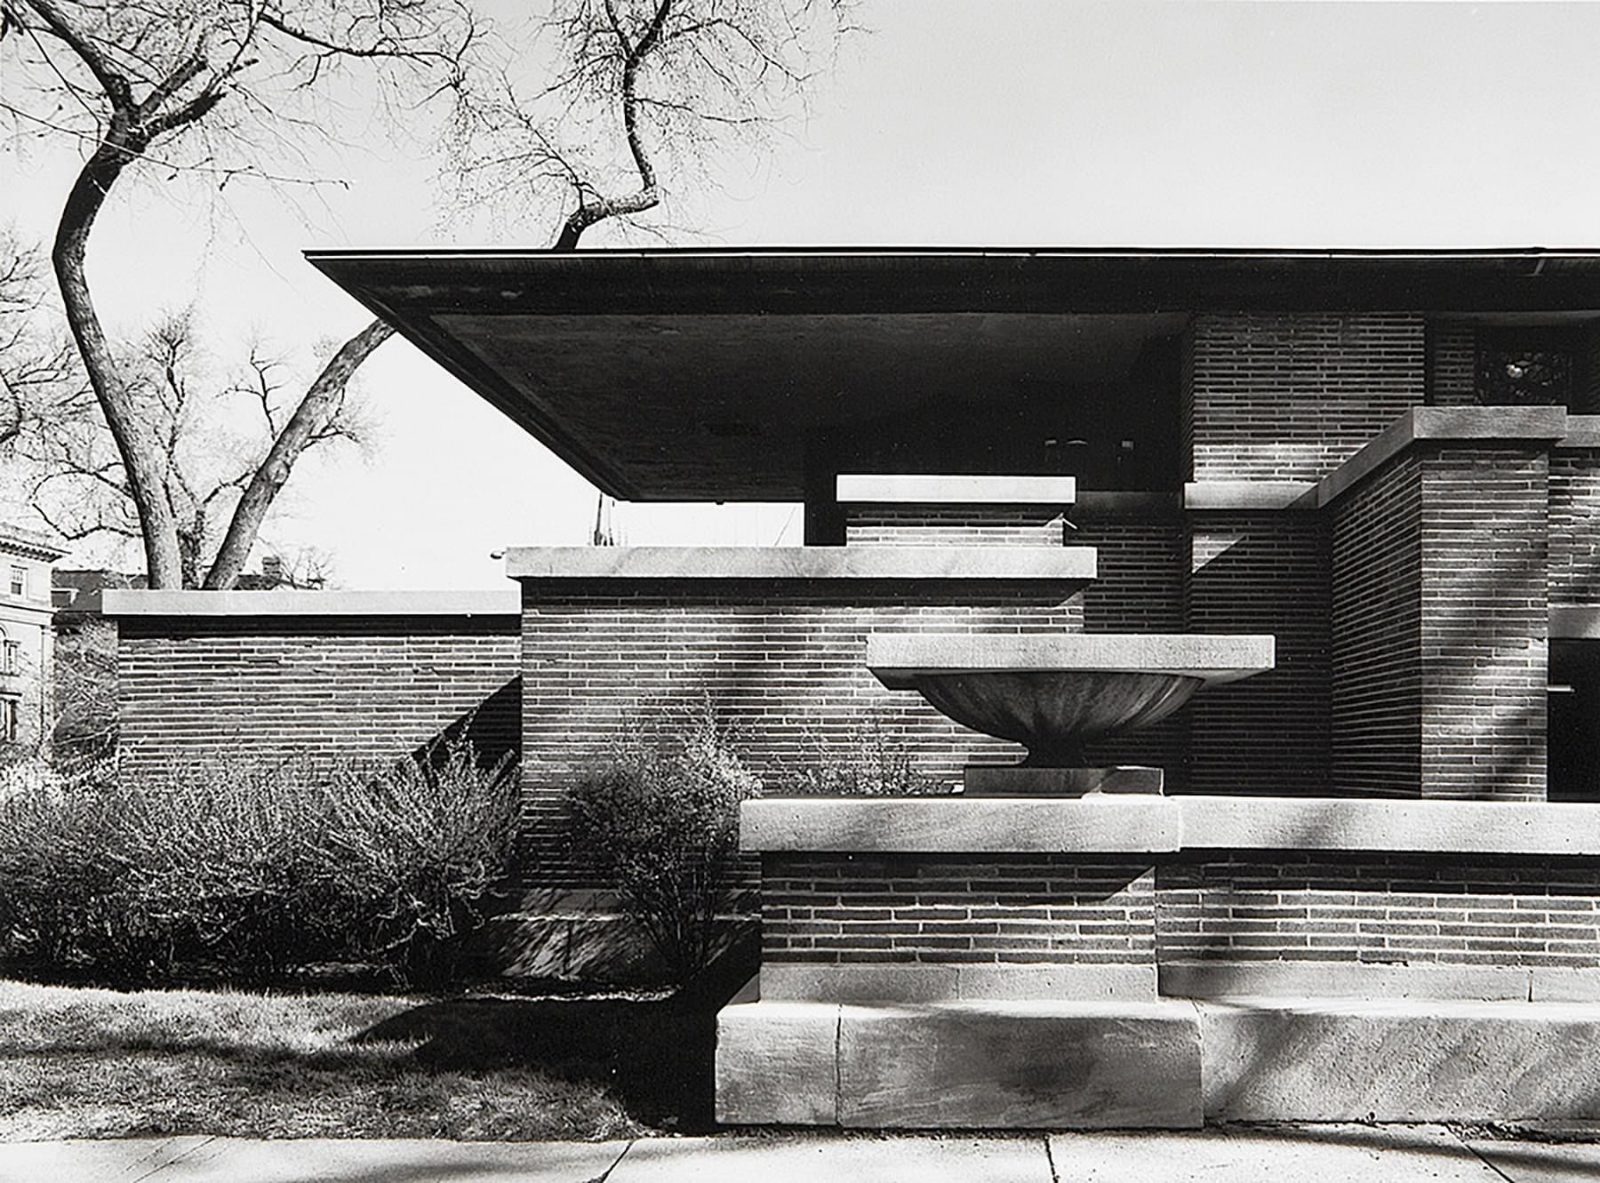
In the Prairie years around Chicago he worked out a horizontal language of long eaves, bands of casement windows and brick laid with deep horizontal joints. Later, in the Usonian houses, he cut cost with slab floors, radiant heat and a small kit of standard parts.

He designed the furniture, the art glass, the lamps and often the textiles. The building was one drawing from the foundation to the door handle, and clients were rarely allowed to change it.
Unity Temple (1908)

Poured concrete in Oak Park, Illinois. A square worship room lit from above through amber skylights, entered from the side so street noise stays outside.

Prairie house with cantilevered eaves
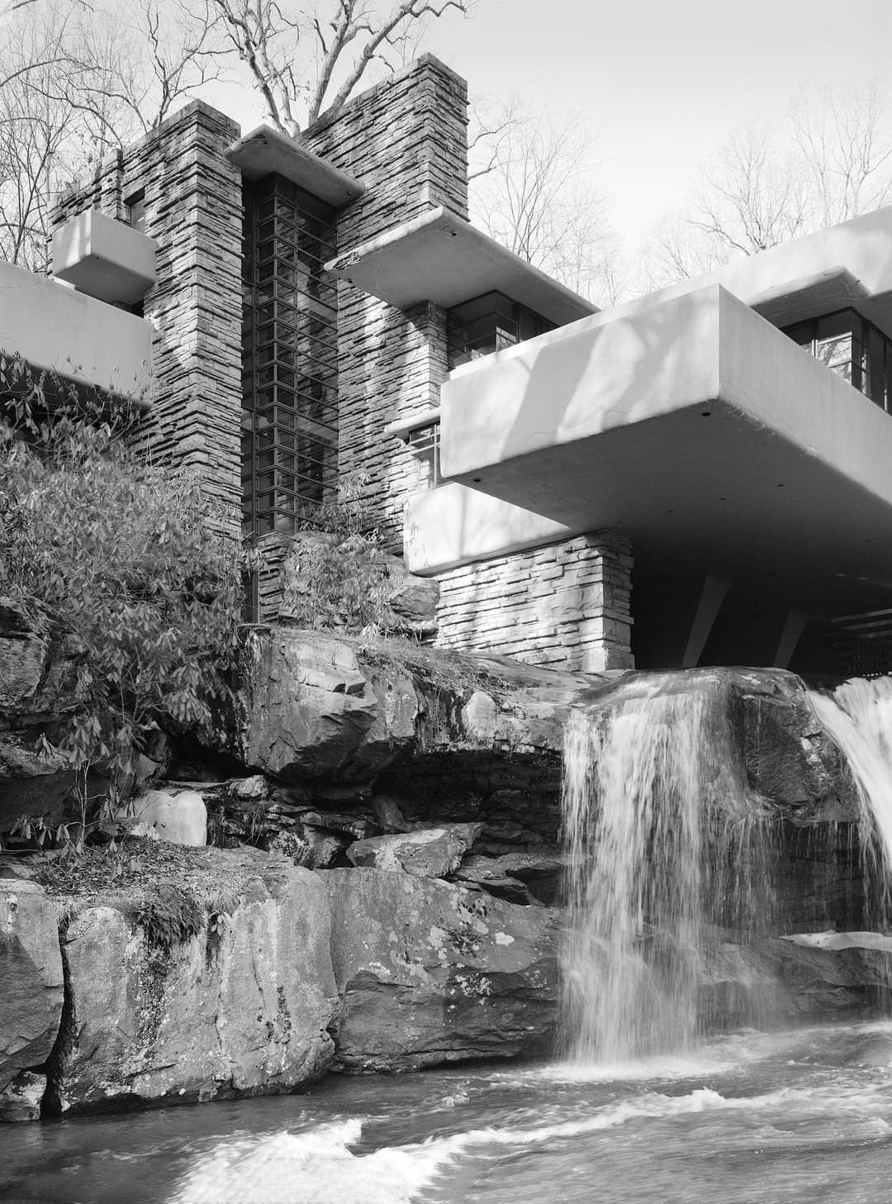
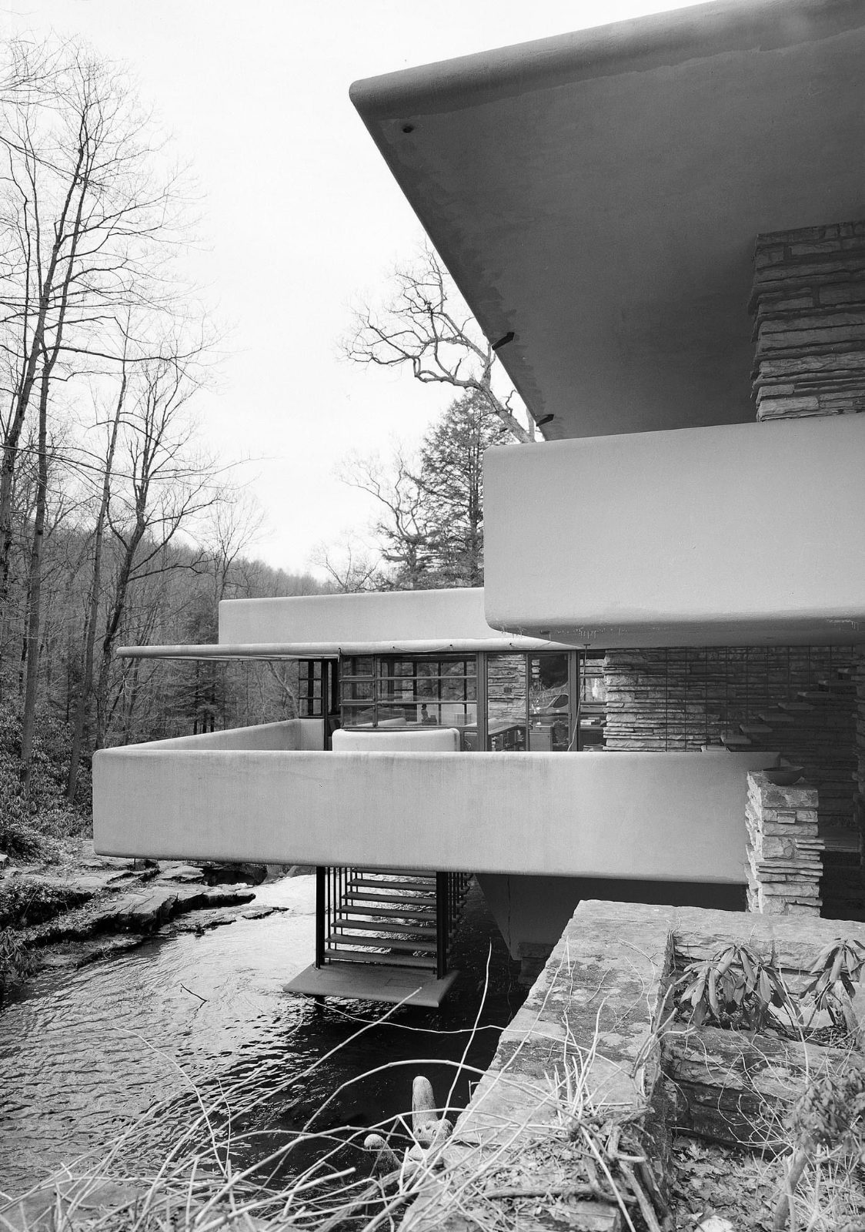
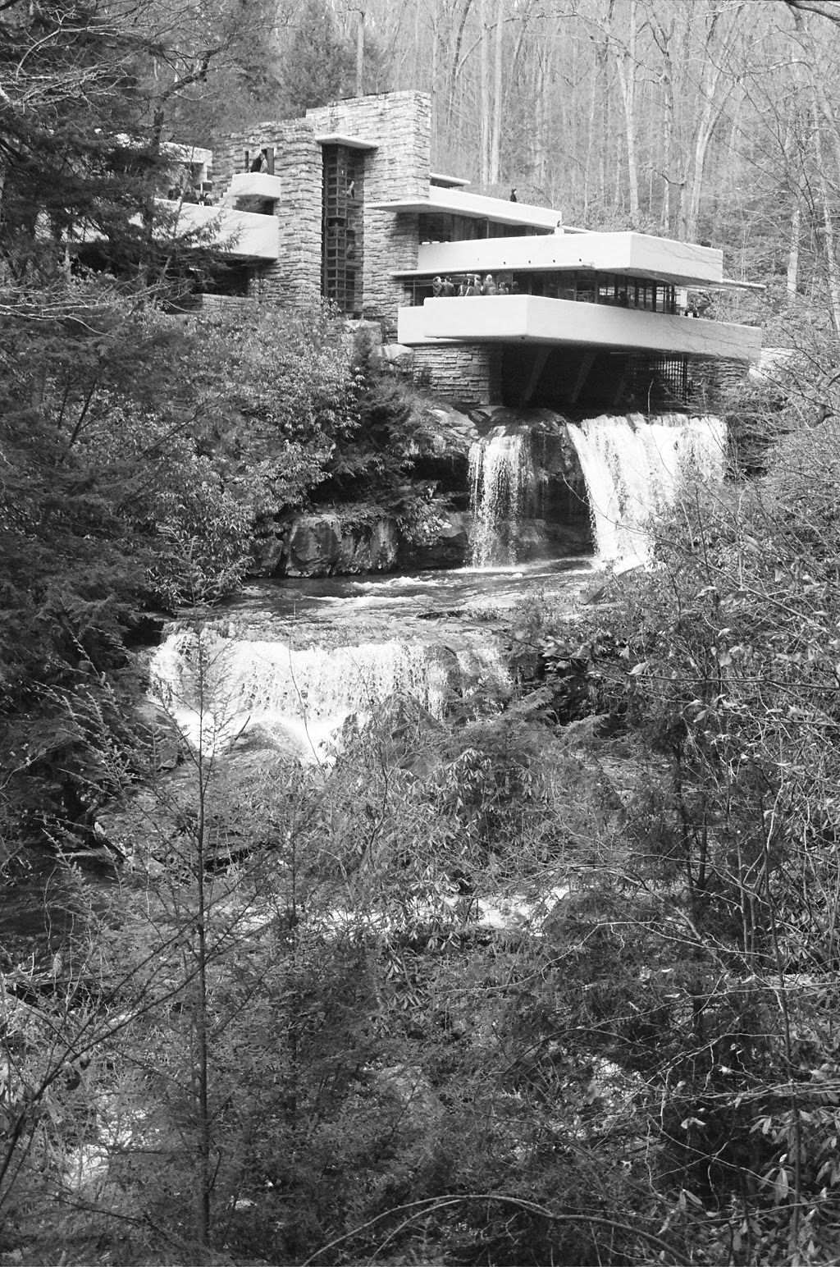
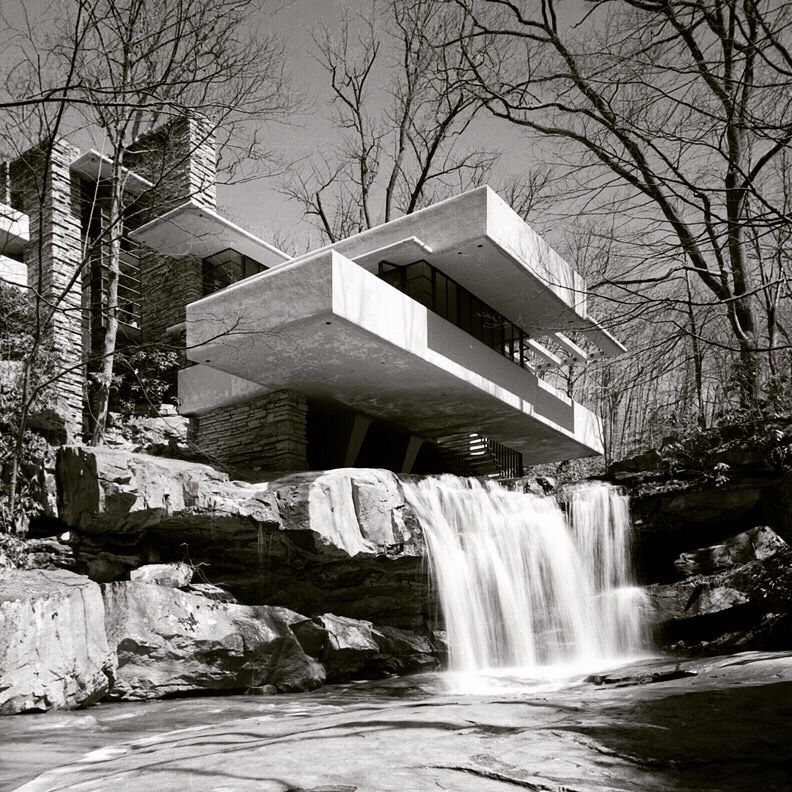
Fallingwater terraces above the falls
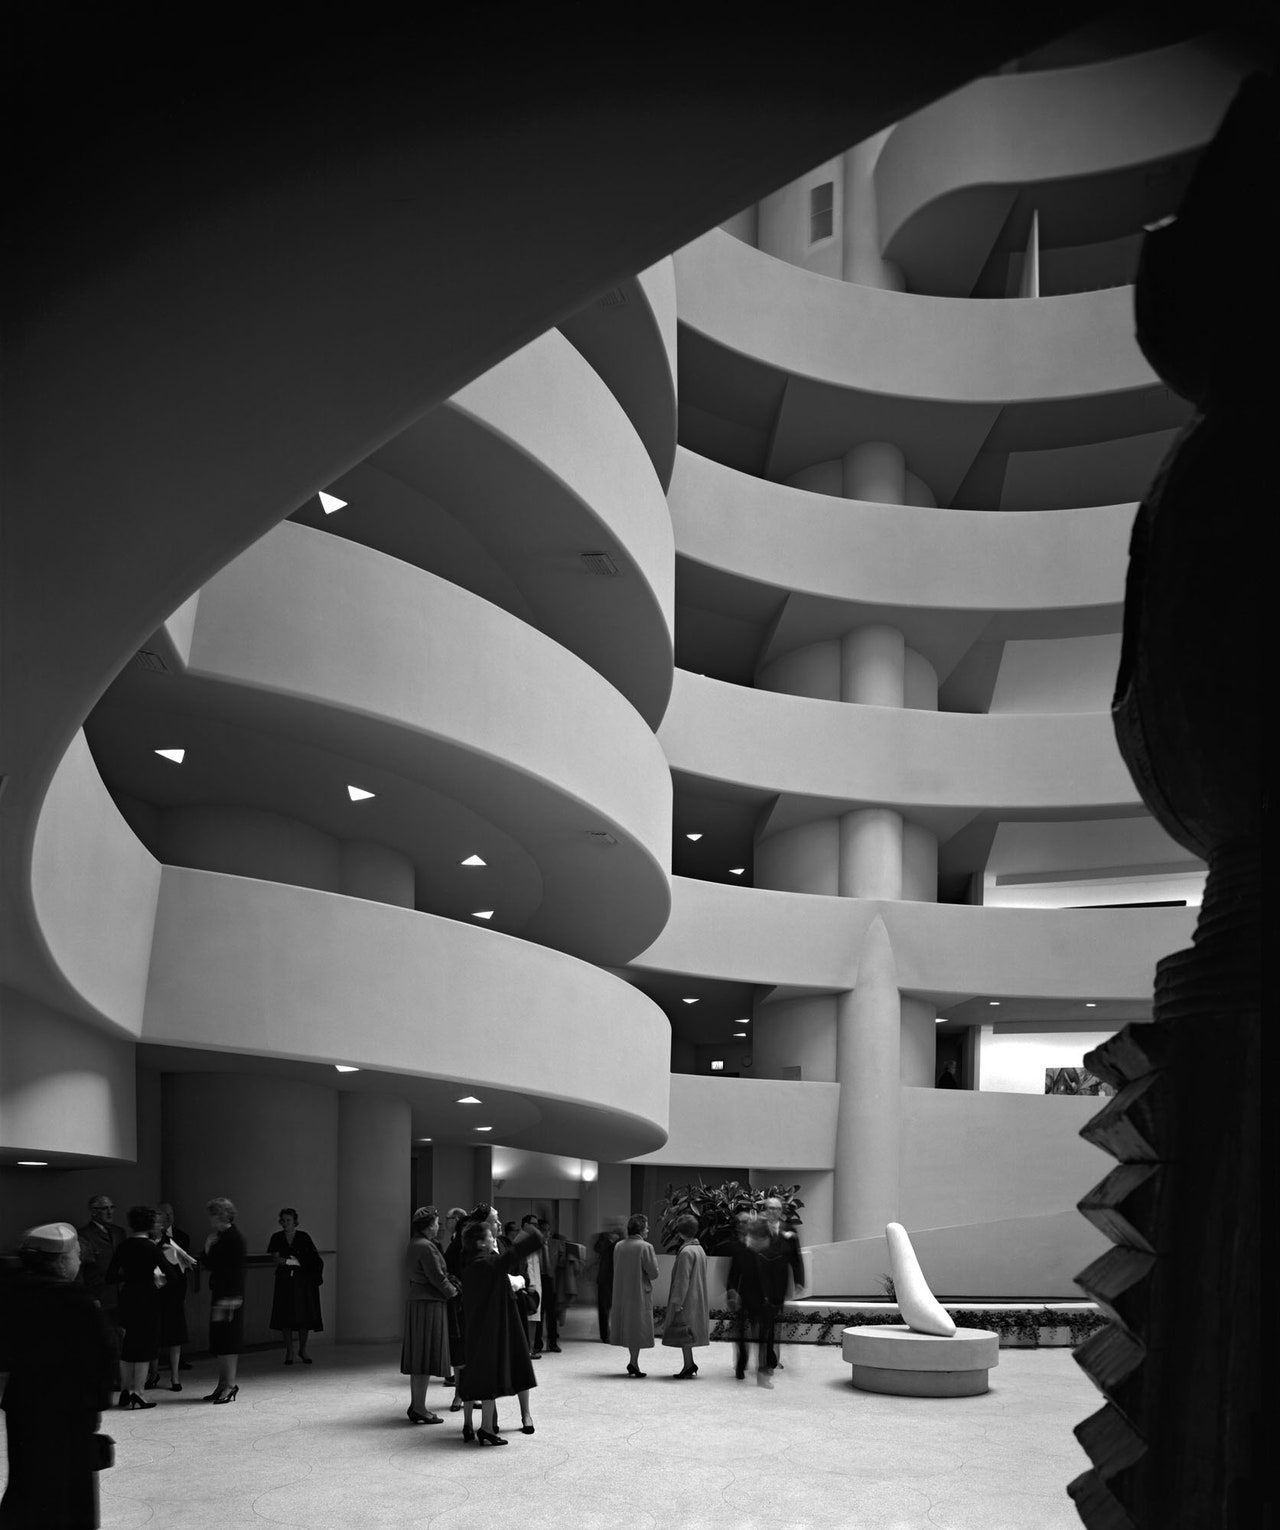
Spiral ramp inside the Guggenheim Museum, New York
Taliesin studio filmstudy copy

Johnson Wax Headquarters (1939)

Racine, Wisconsin. A great workroom held up by slender mushroom columns, with daylight falling through bands of glass tubing instead of windows.

Fallingwater, Mill Run, Pennsylvania
Stacked concrete terraces over a stream

Taliesin West (1937)

Winter studio and camp near Scottsdale, Arizona. Desert rock set in concrete, redwood trusses and canvas roofs that let the light through.

Fallingwater over Bear Run in winter
Irving Gill
Early & Organic
Keep scrolling for the next page
Next