Calder Yard Residential
8,640m2
- Location
- Calder Yard
Ostmark - Area
- 8,640 m2
- Services
- Masterplan, architectural concept, facades, construction documentation
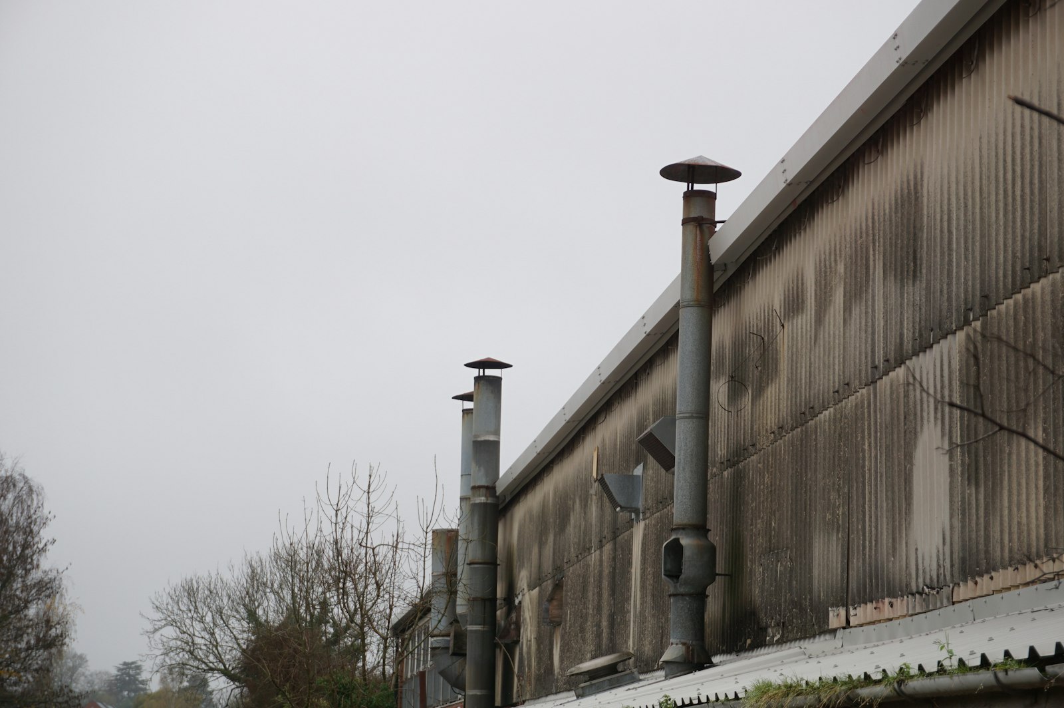
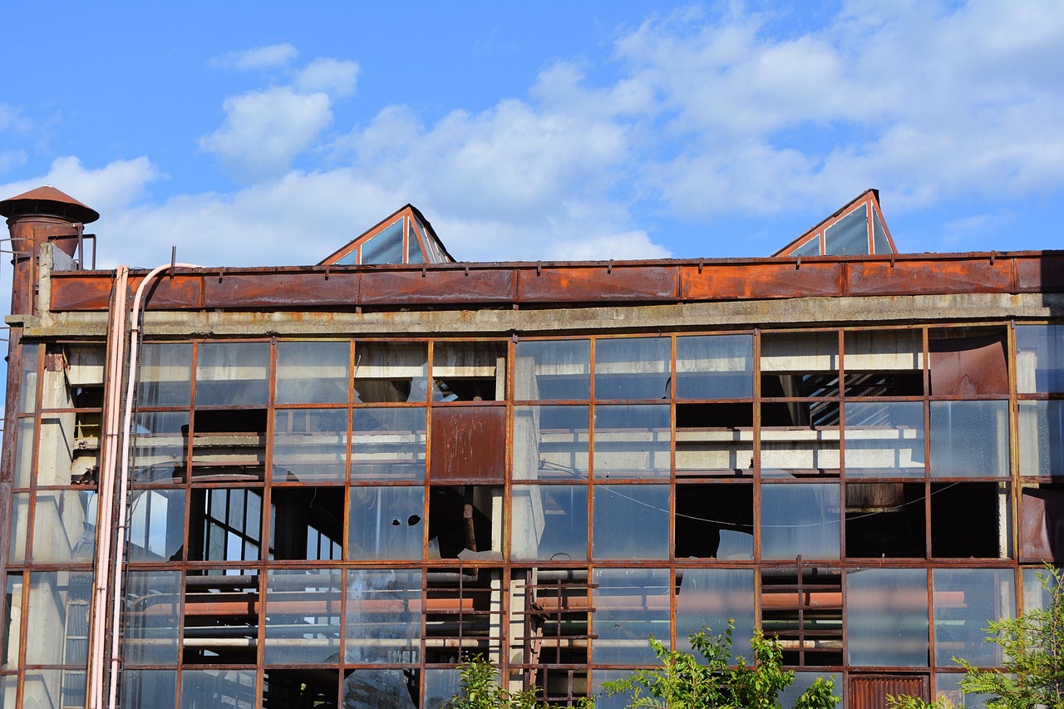
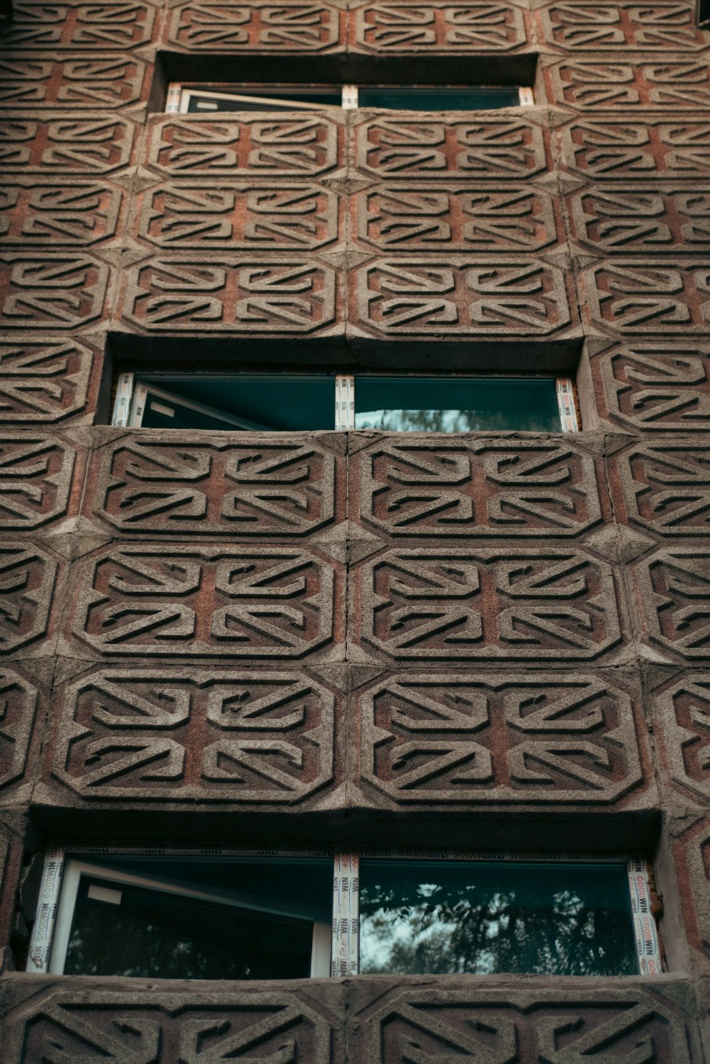
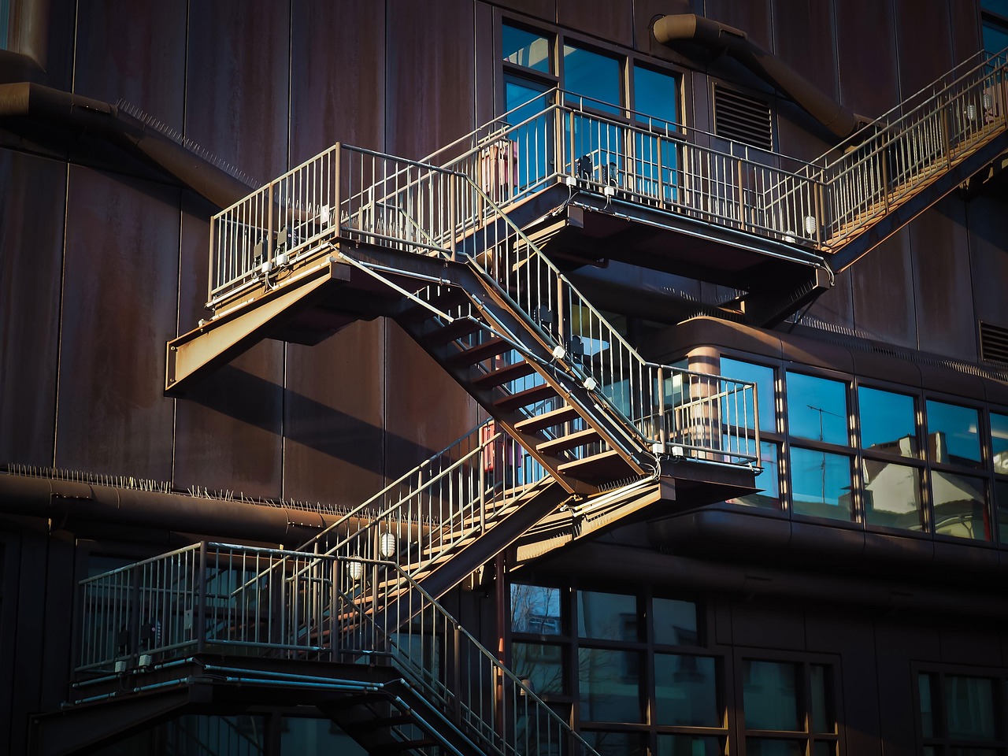
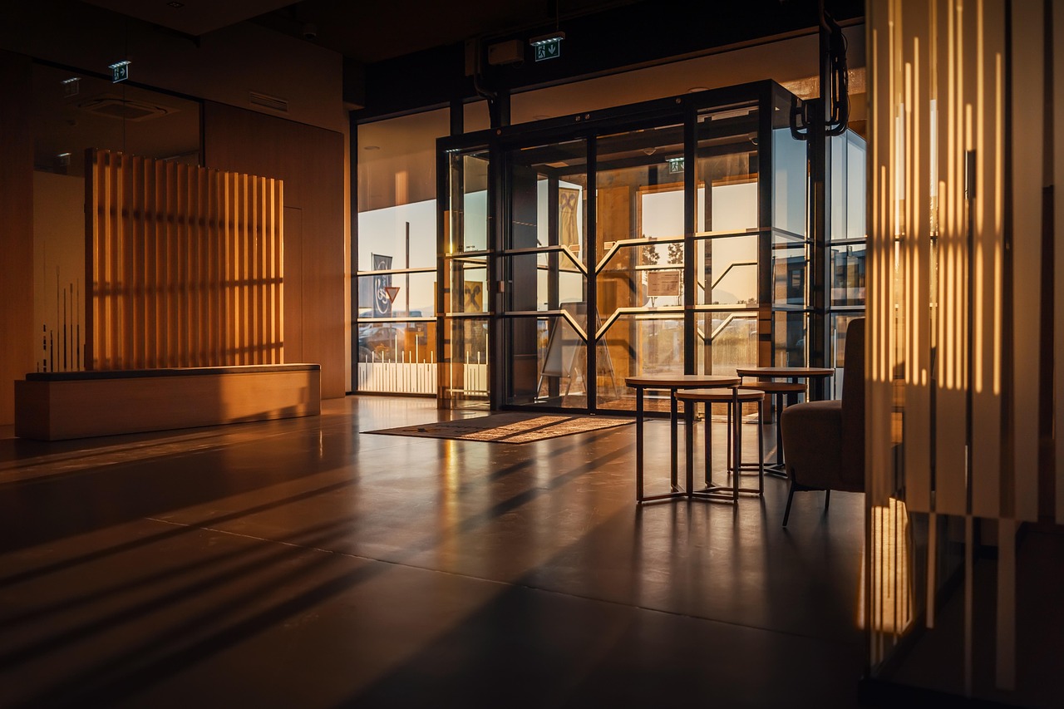
Housing Beside an Old Brick Chimney. On the site of a closed brickworks, a block of 96 flats is built around the one structure that was kept — the kiln chimney. The new facade uses a dark metal frame and full-height glass, with a perforated screen at the stair core that picks up the pattern of the old brickwork.
Design Plans 1 / 3
The Kiln
Chimney
The chimney was surveyed, repointed and tied back to the new frame at three levels. It now carries the ventilation exhaust for the underground car park.
At ground floor the block opens into a courtyard around the chimney base, with shops on the street side and bicycle stores on the yard side.
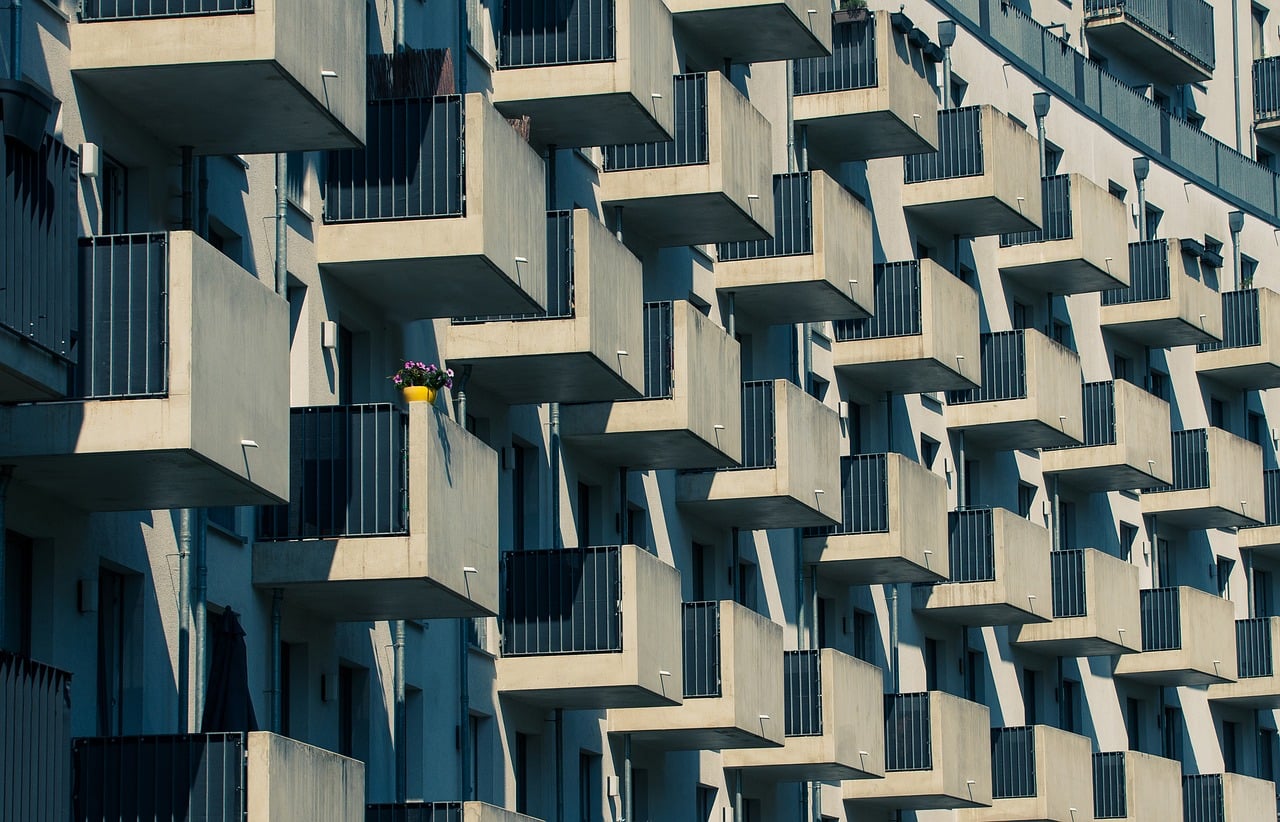
Flats are planned as through-units, so every home has windows on two sides. Balconies face the courtyard and are screened with the same perforated metal as the stair core.
The roof carries a shared garden and a row of solar panels. Rainwater from both is collected in a tank below the courtyard and used for the planting around the chimney.
Brick from the demolished kiln sheds was cleaned and reused for the garden walls and the paving of the courtyard, about 38,000 bricks in total.
Next work