Ostmark Boiler Hall
15,920m2
- Location
- Ostmark
Halvermeer Region - Area
- 15,920 m2
- Services
- Architectural concept, renderings, documentation support, permit package
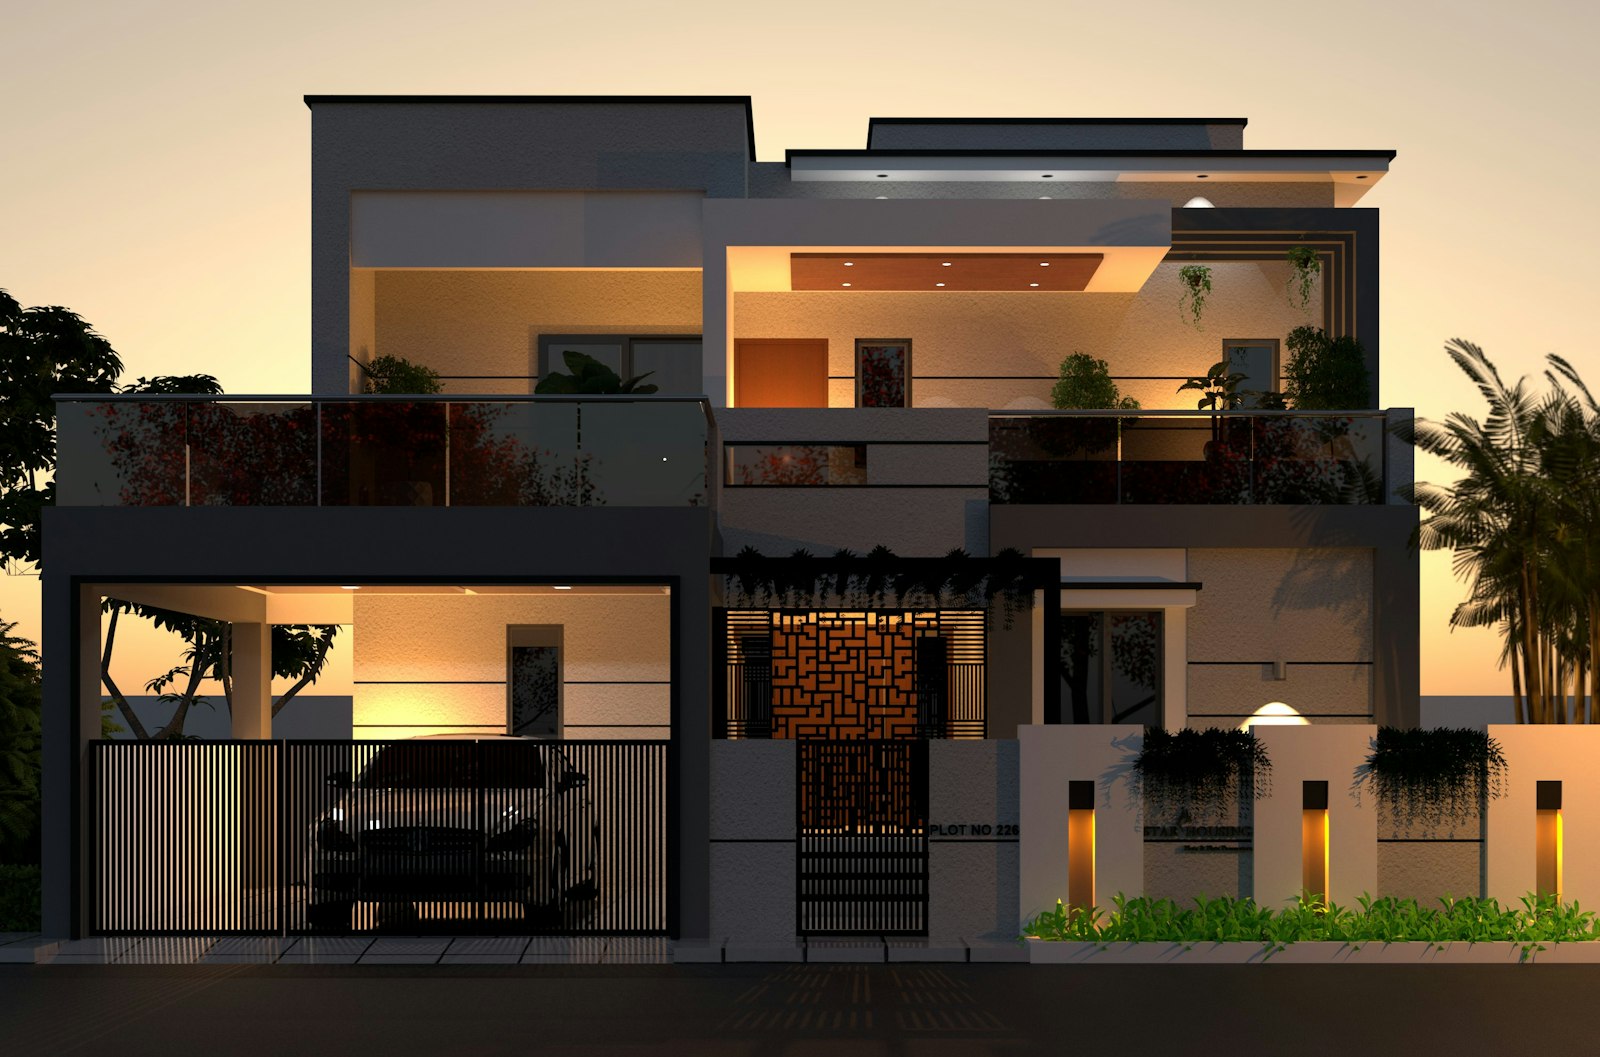
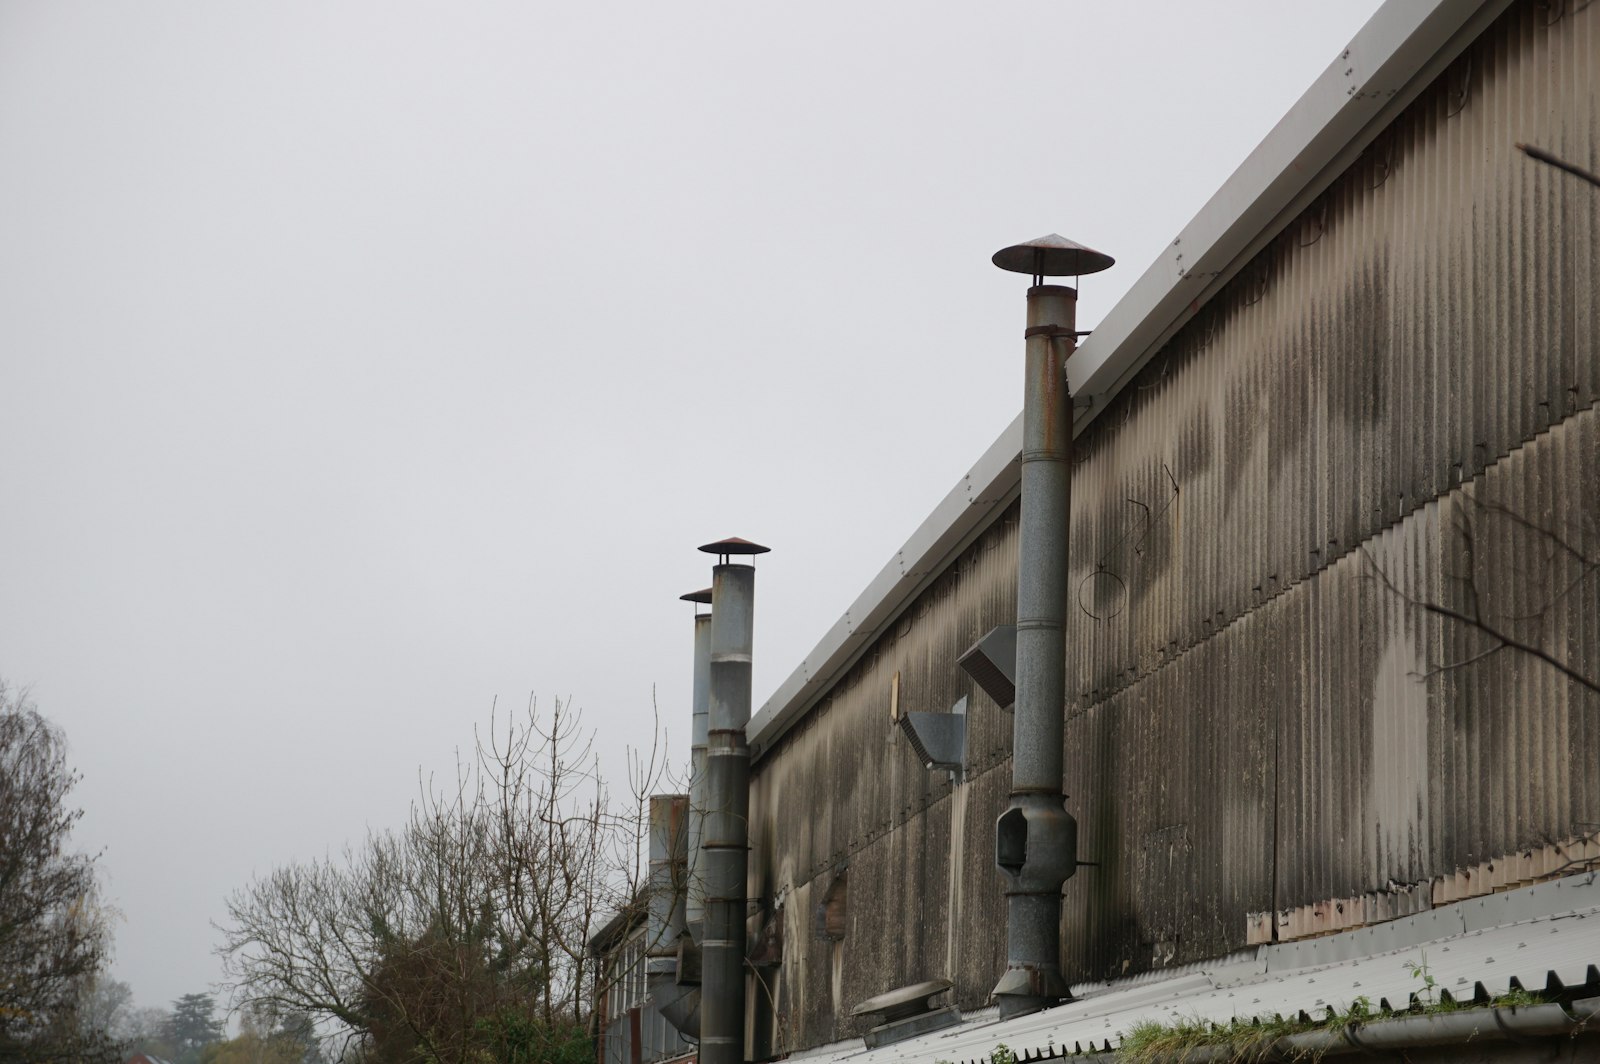
A Boiler Hall Drawn for Its Street. The task was a district heating plant that people would pass every day. The goal was a building that is both plain and legible — graphite cladding, a regular rhythm of panels and tall, narrow windows that draw the eye up toward the steel stack.
Design Plans 1 / 3
Graphite
Cladding
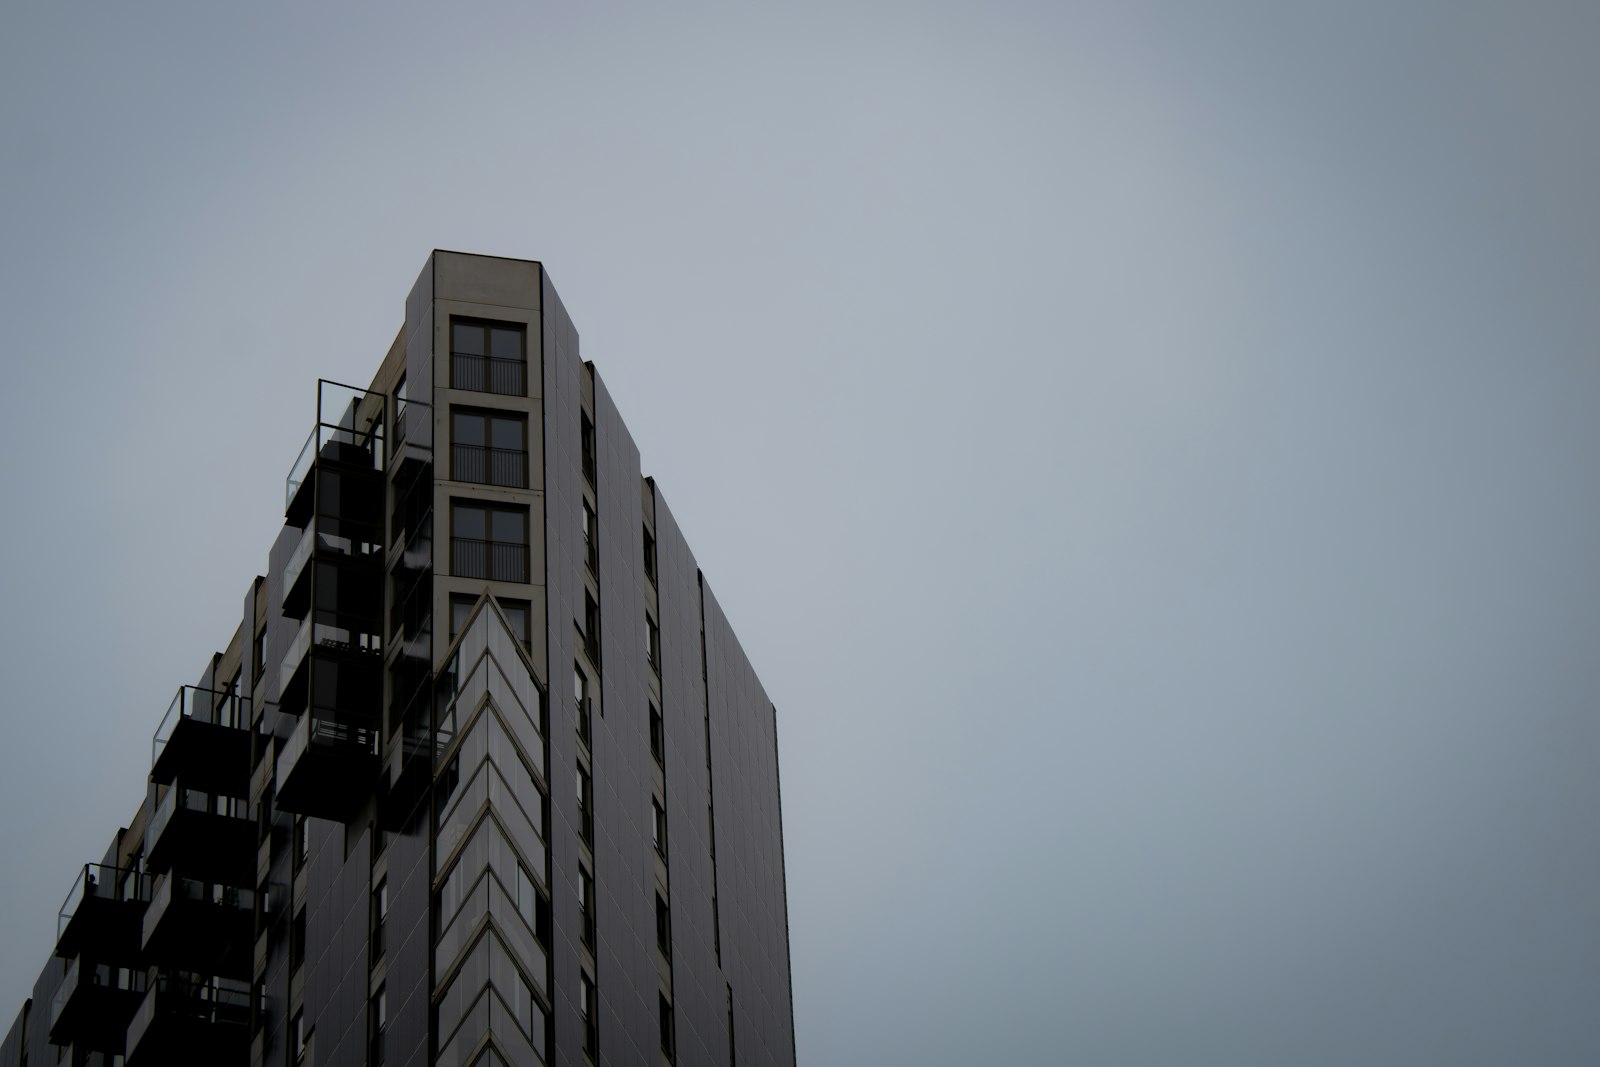
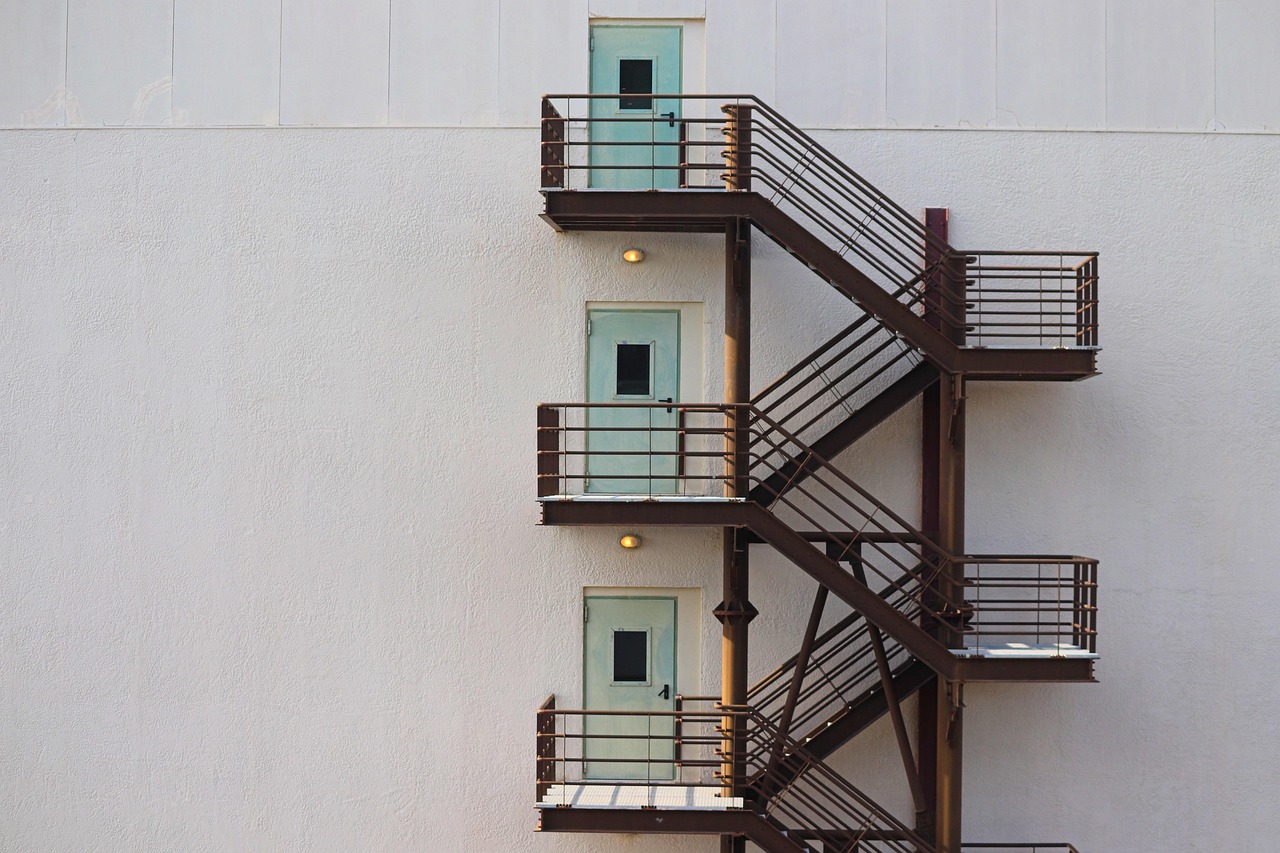
The hall is a simple rectangular volume in graphite sandwich panels. Vertical joints set out the facade at 1.2 m centres, while tall windows mark the stairs and the control room.
Light is built into the edges. Linear fittings along the stack and parapet show the outline of the building at night without lighting the street around it.
A planted strip along the fence line separates the hall from the pavement. Service yards sit behind the building, out of sight from the main road.
Next work