Linden Court Villa
964m2
- Location
- Linden Court
Calderveen - Area
- 964 m2
- Services
- Concept design, facades, layout studies, renderings, interiors
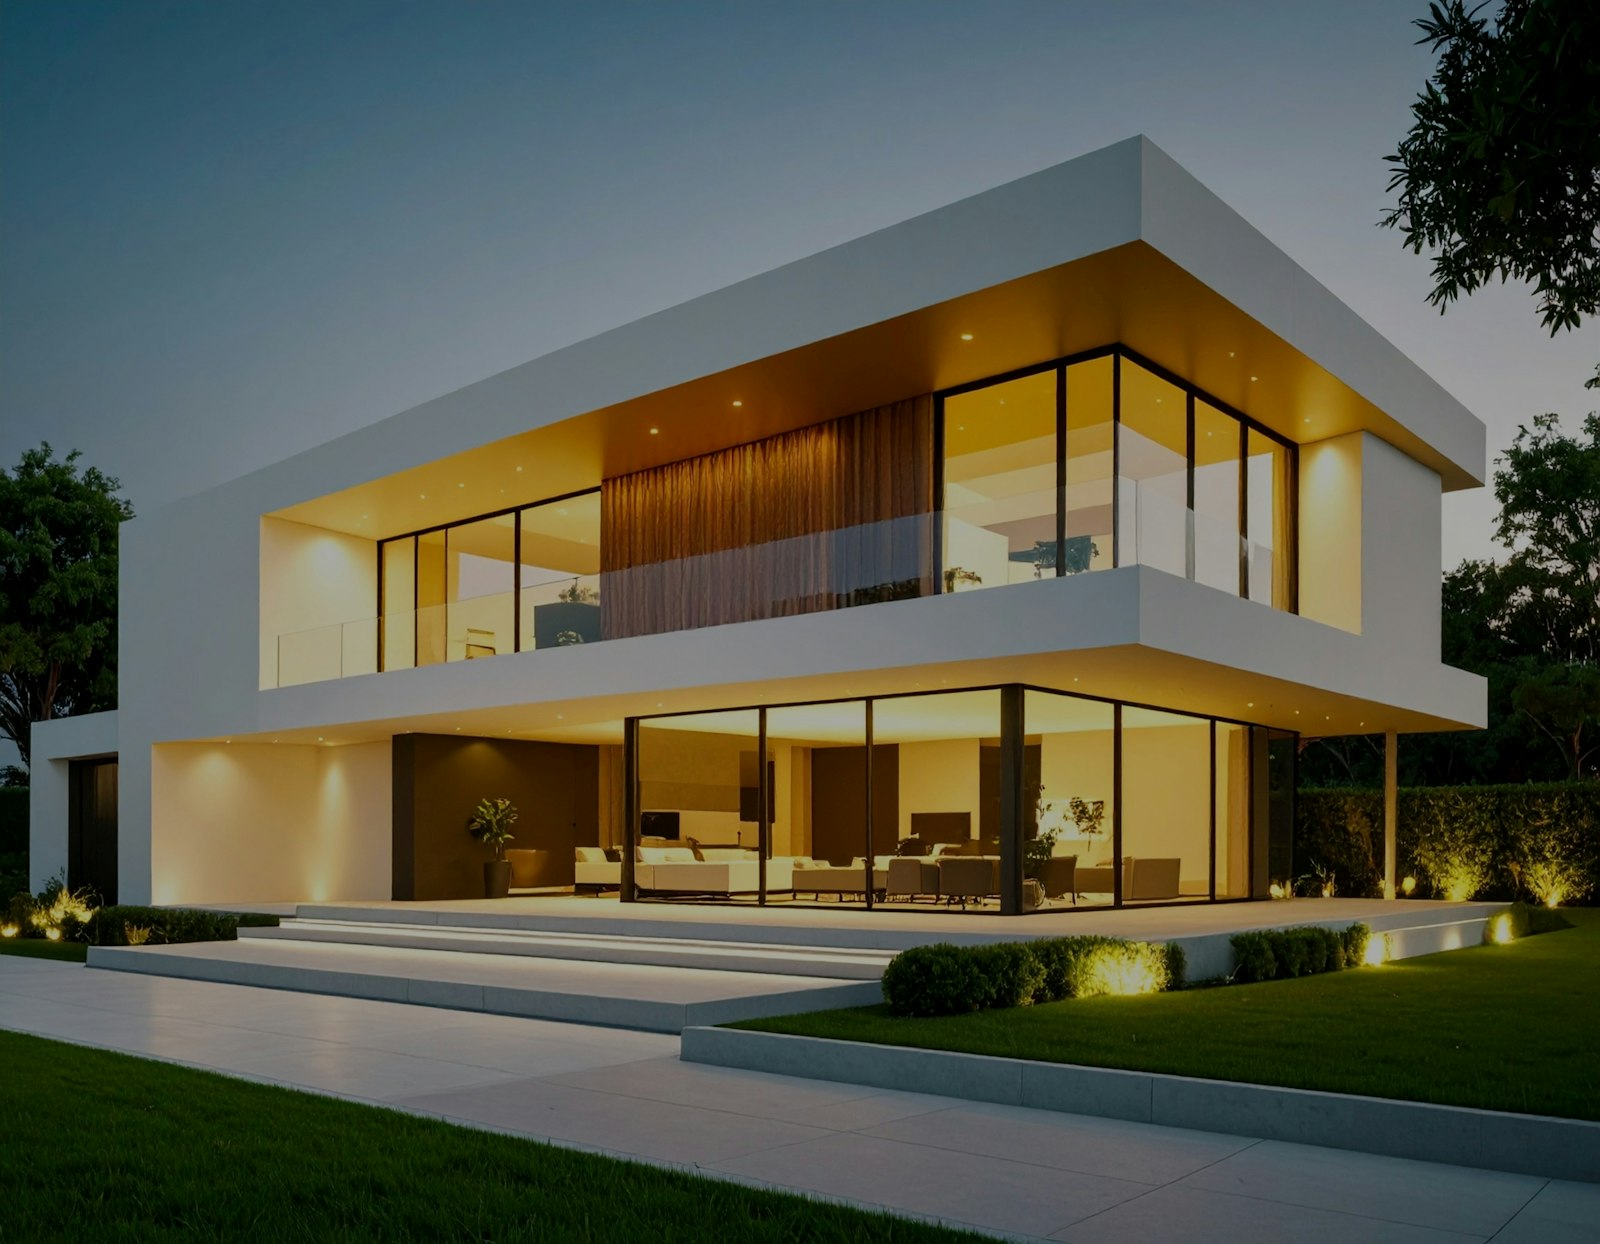
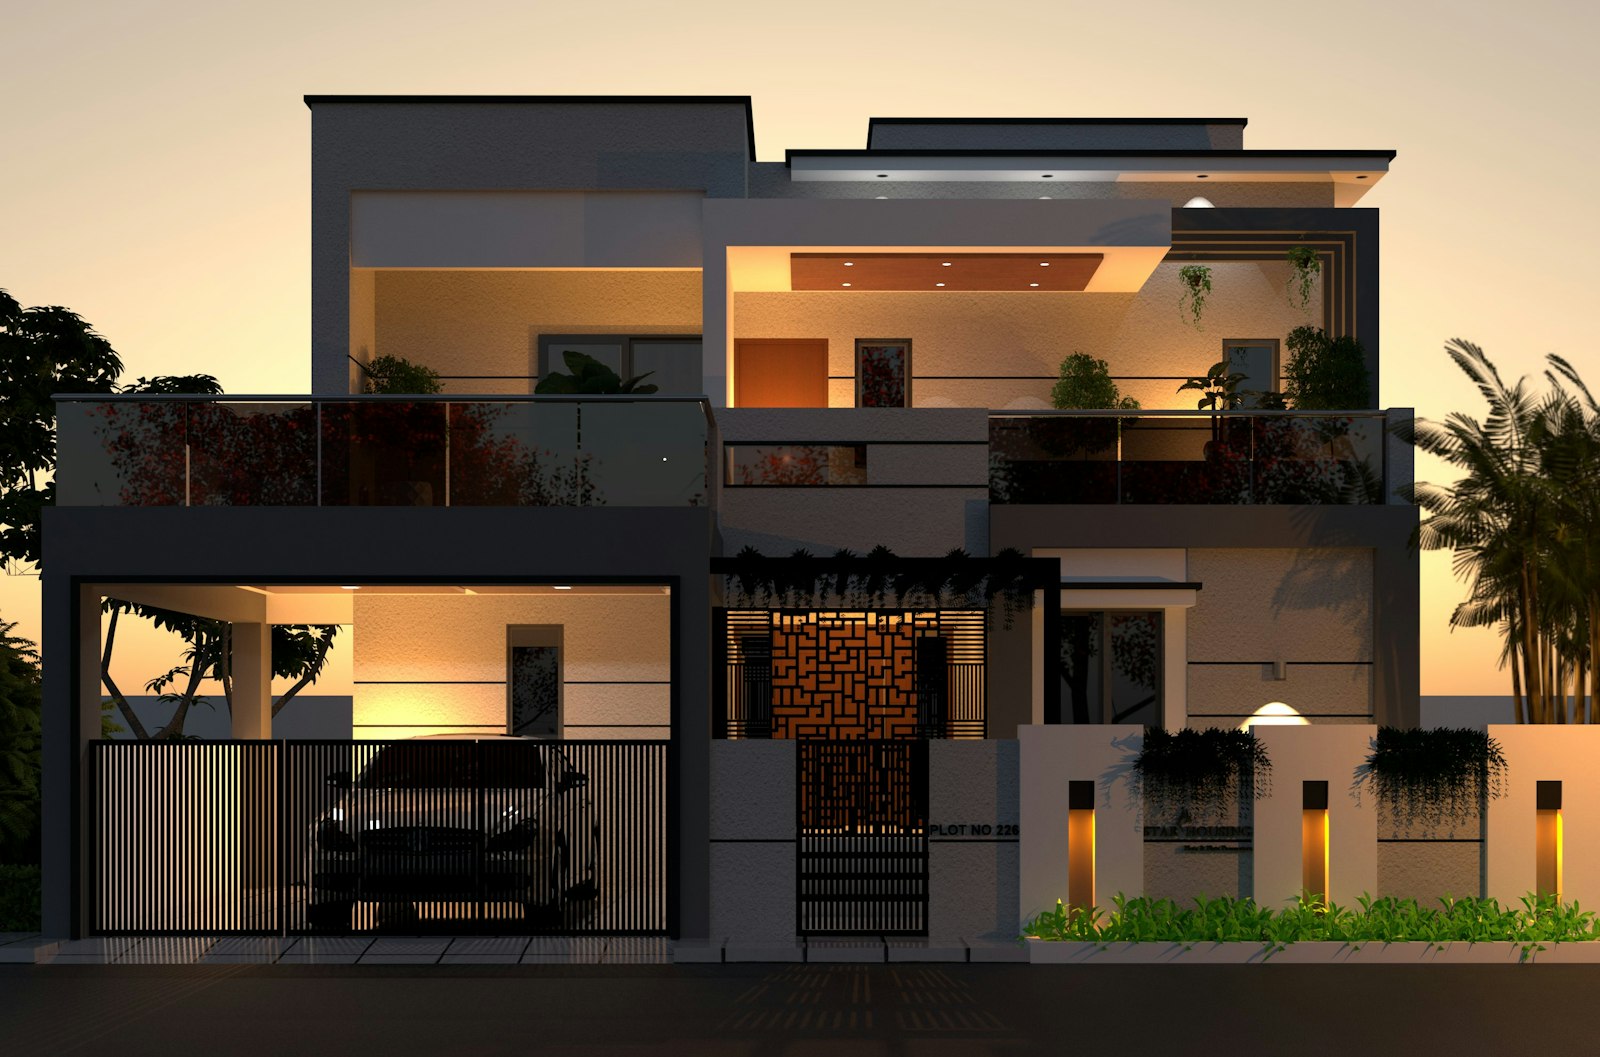
A Villa Around a Stone Portal. An L-shaped house in pale stone and dark aluminium, entered through a two-storey portal that frames the front door. The portal sets the scale for the whole house: every window and recess is a fraction of its width.
Design Plans 1 / 3
1 / 5
Portal and
Courtyard
The portal is lined with oak slats that continue into the hall ceiling. Behind it a courtyard opens to the south, with the living rooms on one side and the bedroom wing on the other.
Garage doors and service entrances are clad in the same dark panels as the window frames, so the street front reads as one surface.
A second, smaller courtyard on the north side brings daylight into the study and the guest rooms.
Next work