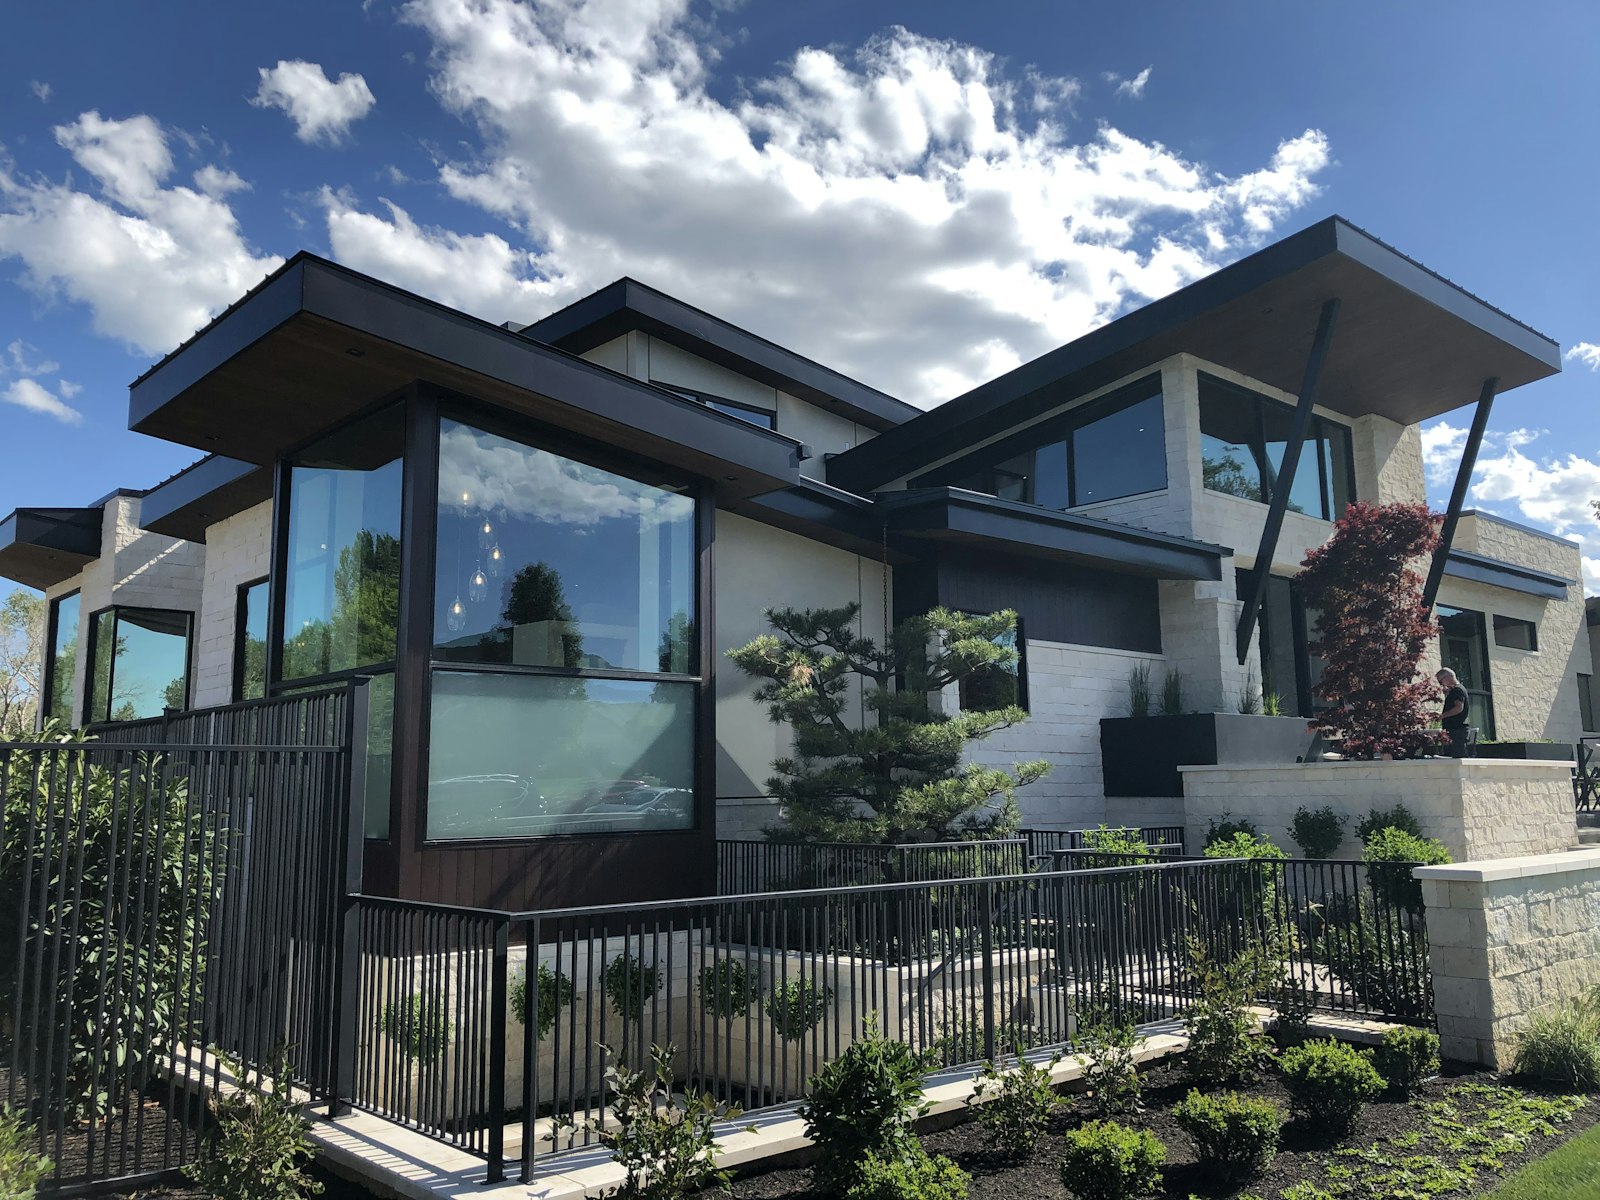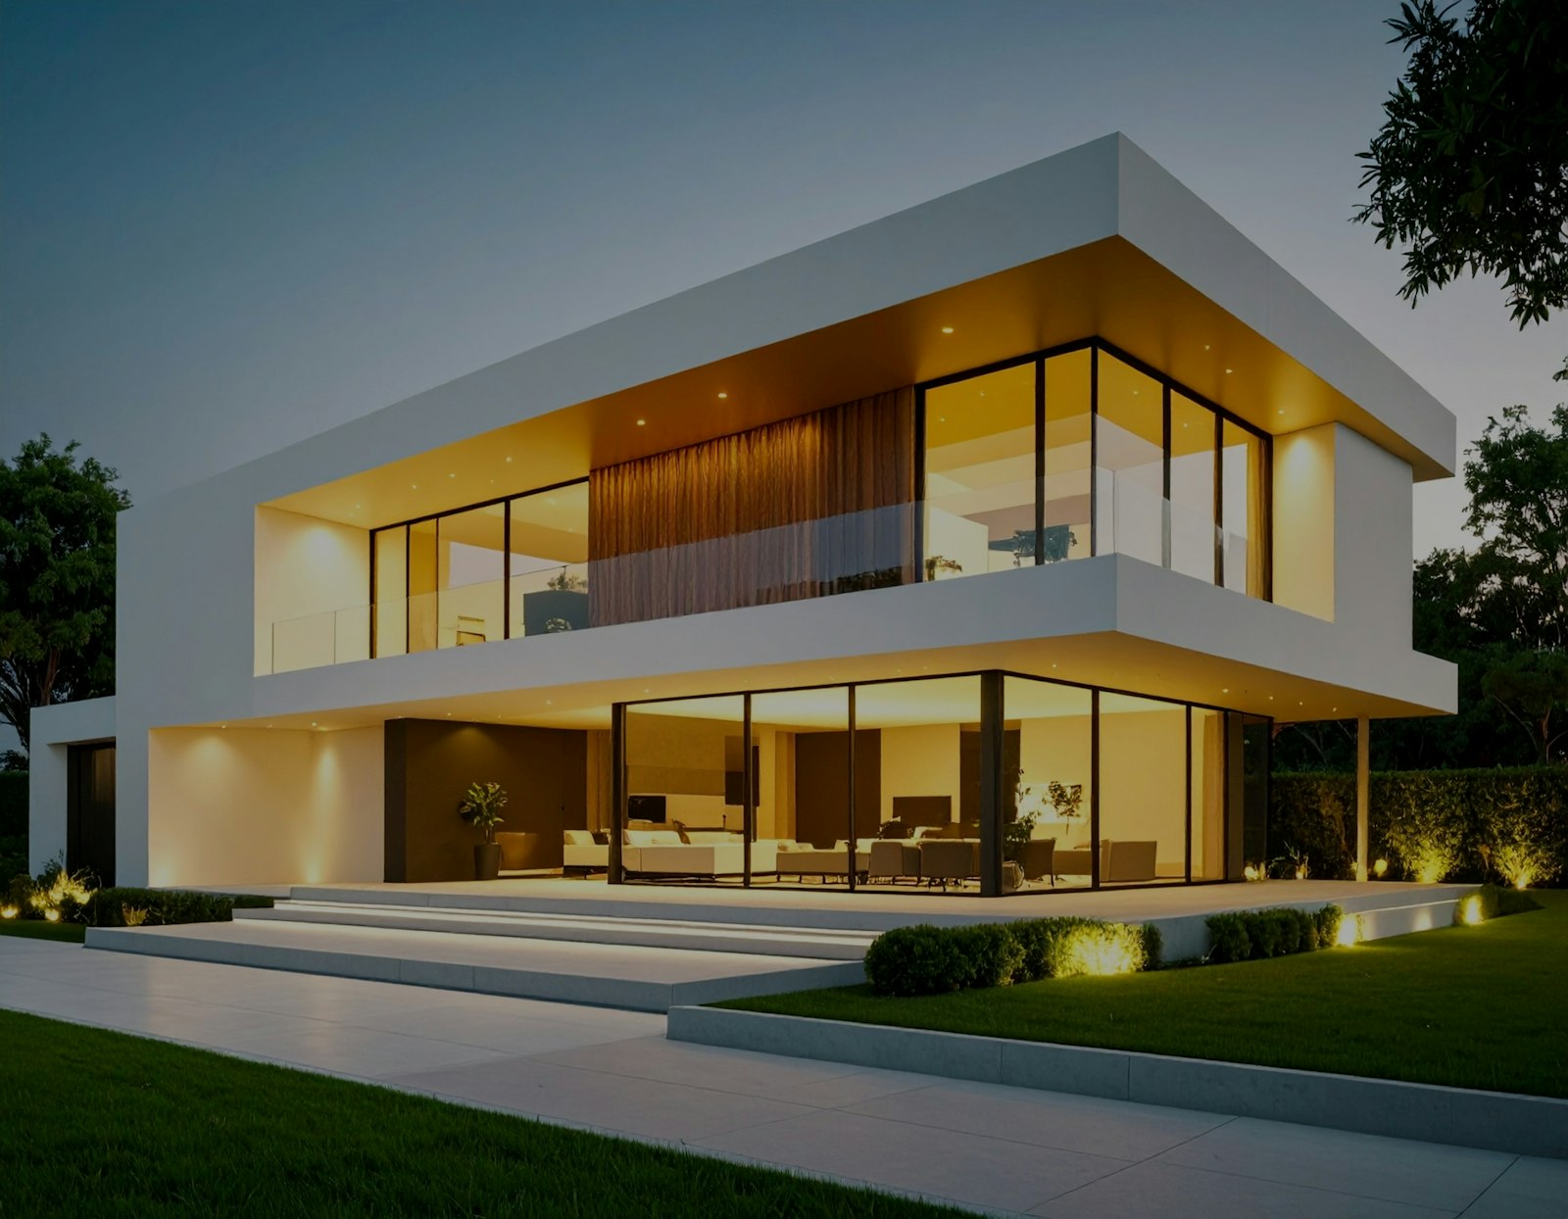
Selva Harbour Hotel
54,300m2
- Location
- Harbour Quarter
Rivabella - Area
- 54,300 m2
- Services
- Masterplan, architectural concept, facades, public interiors, renderings
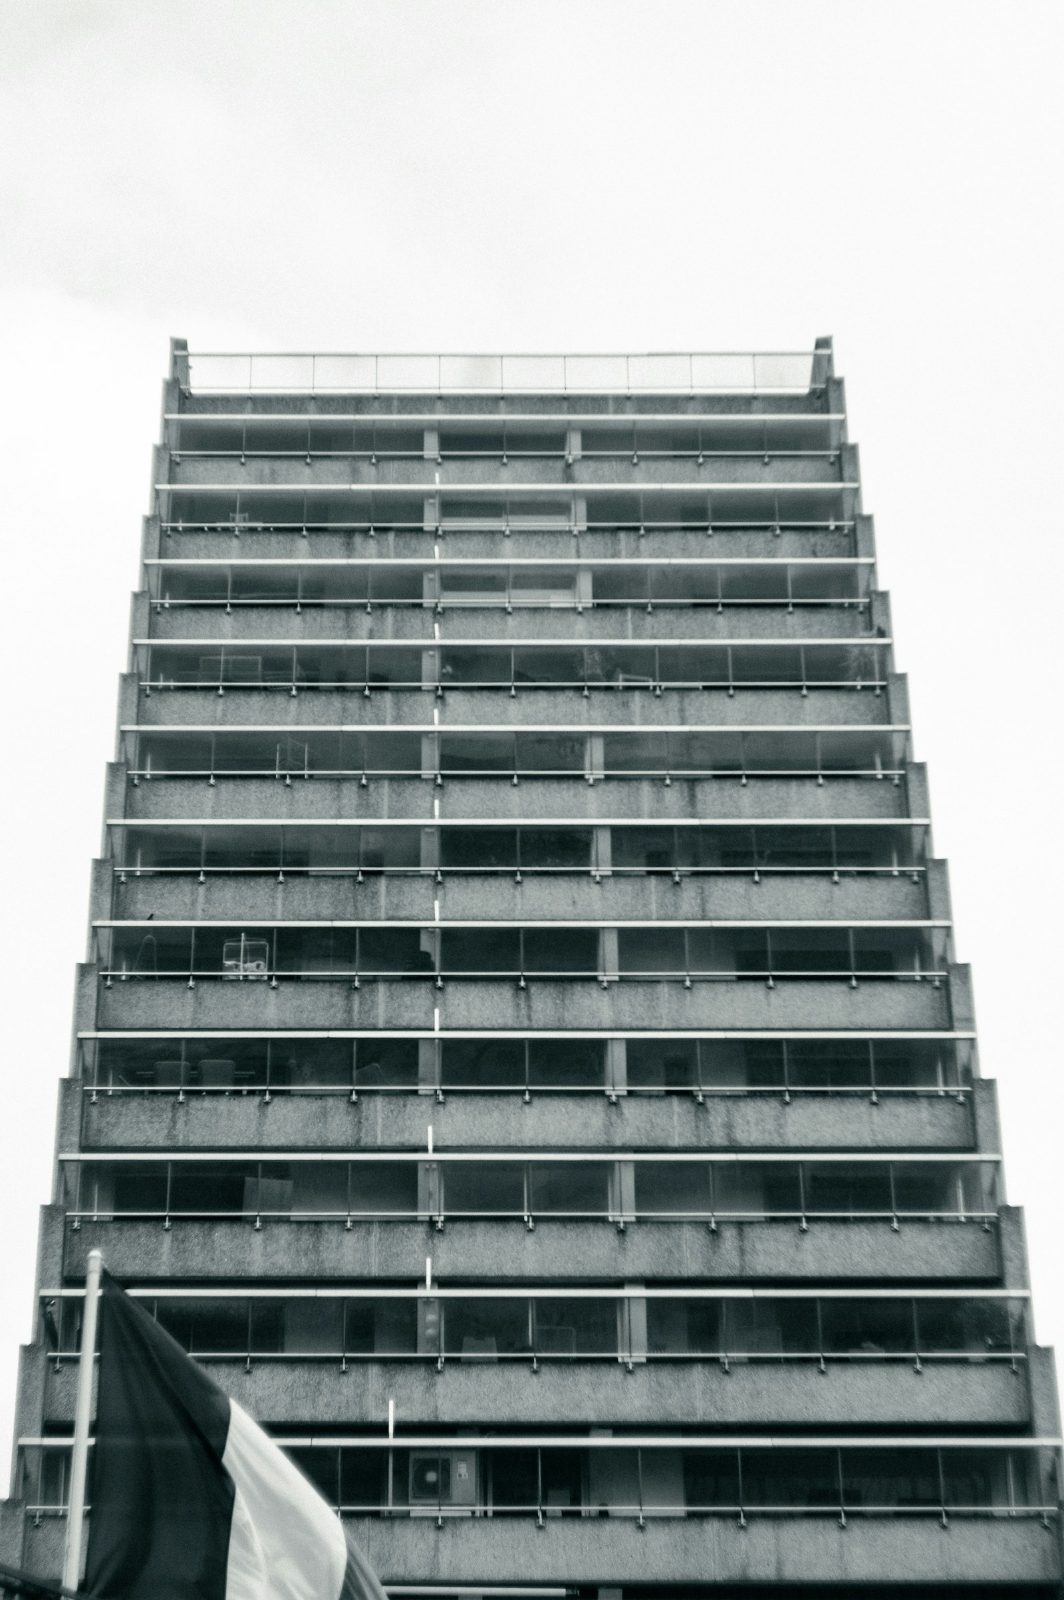
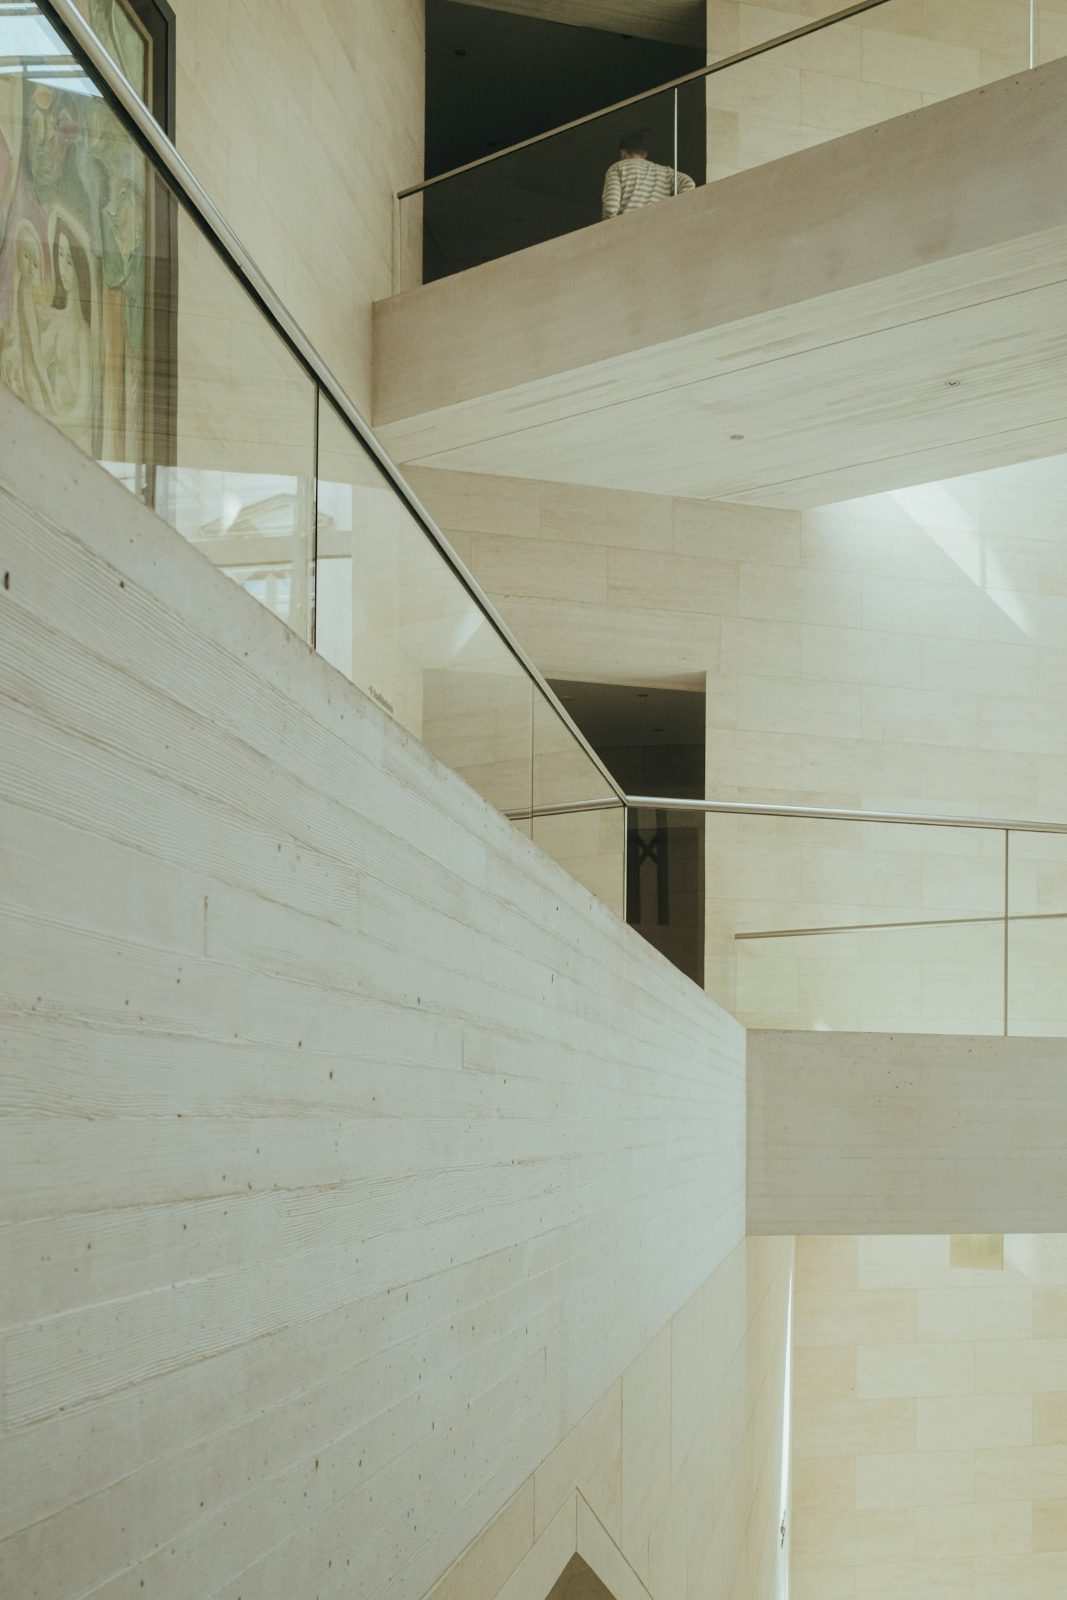
A Hotel With Curved Floor Plates. A 240-room hotel on the old harbour front, built as a stack of curved concrete floors with deep balconies. The balcony edges are finished in warm bronze, and glass screens between them keep the wind off the terraces.
Design Plans 1 / 3
1 / 5
Floor
Plates
Each floor plate is shifted slightly from the one below, so the balconies shade the rooms beneath them. The ground floor is set back to make a covered walk along the quay.
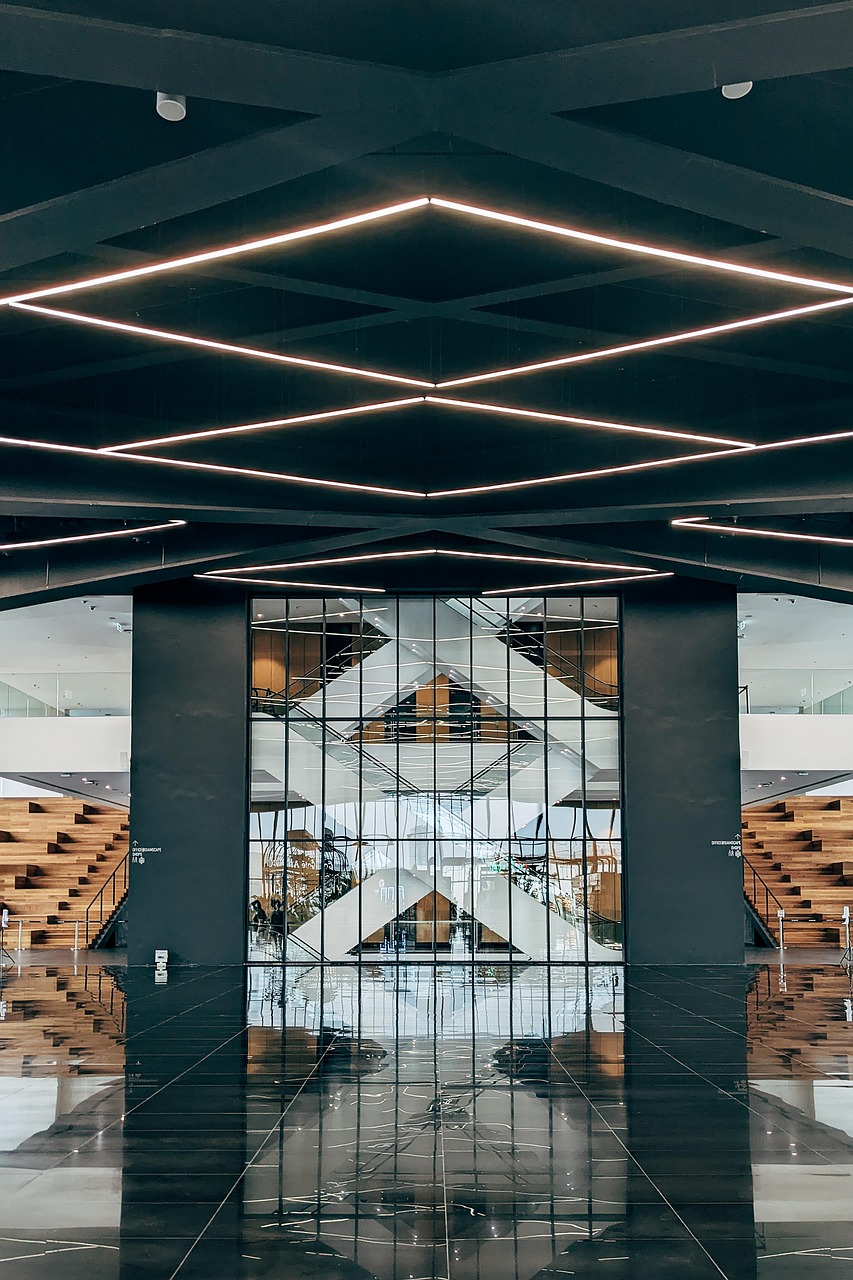
Public rooms — lobby, restaurant and pool hall — are lit from a central court that runs the full height of the building.
Next work