Corner Plot House
412m2
- Location
- Haverdijk
Westerbeek District - Area
- 412 m2
- Services
- Concept design, facade design, renderings, garden plan
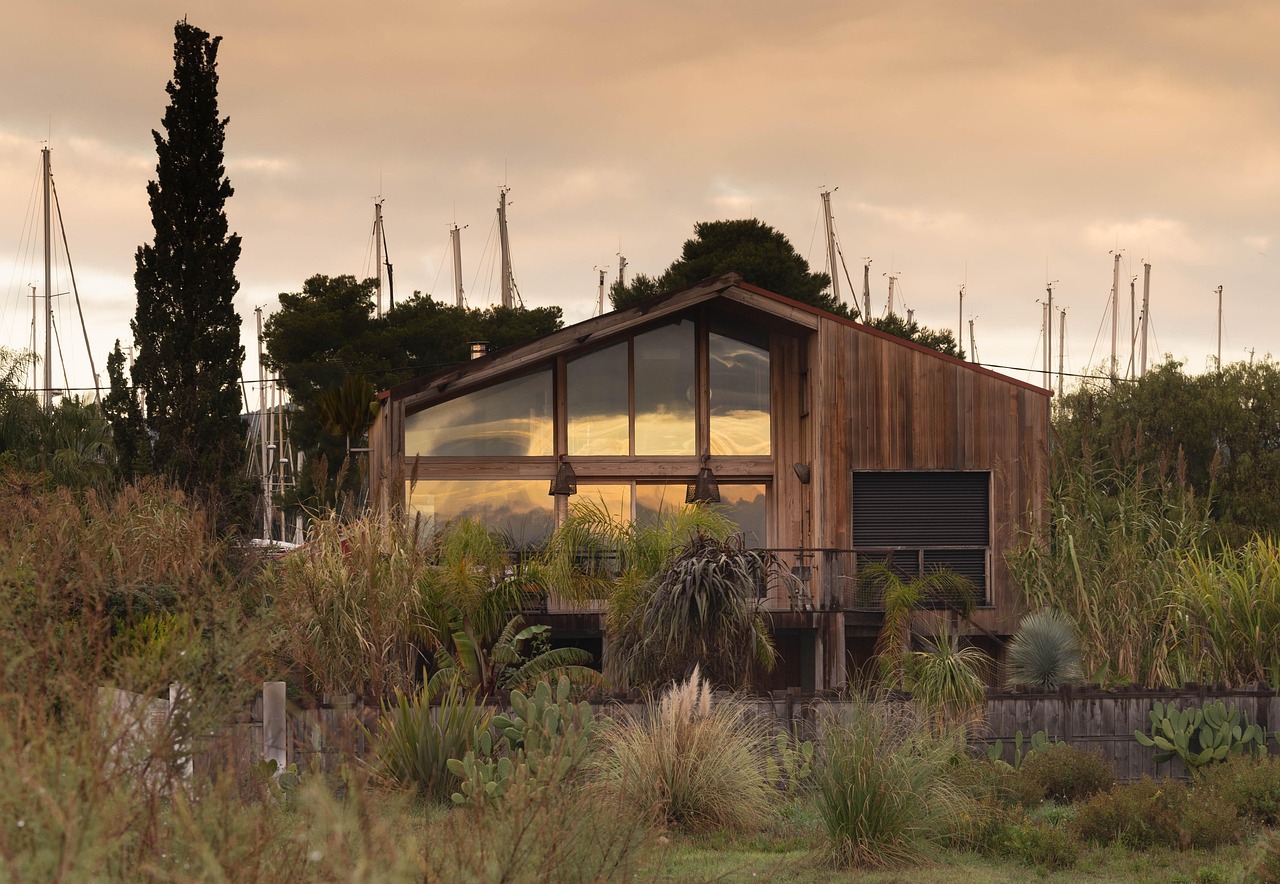
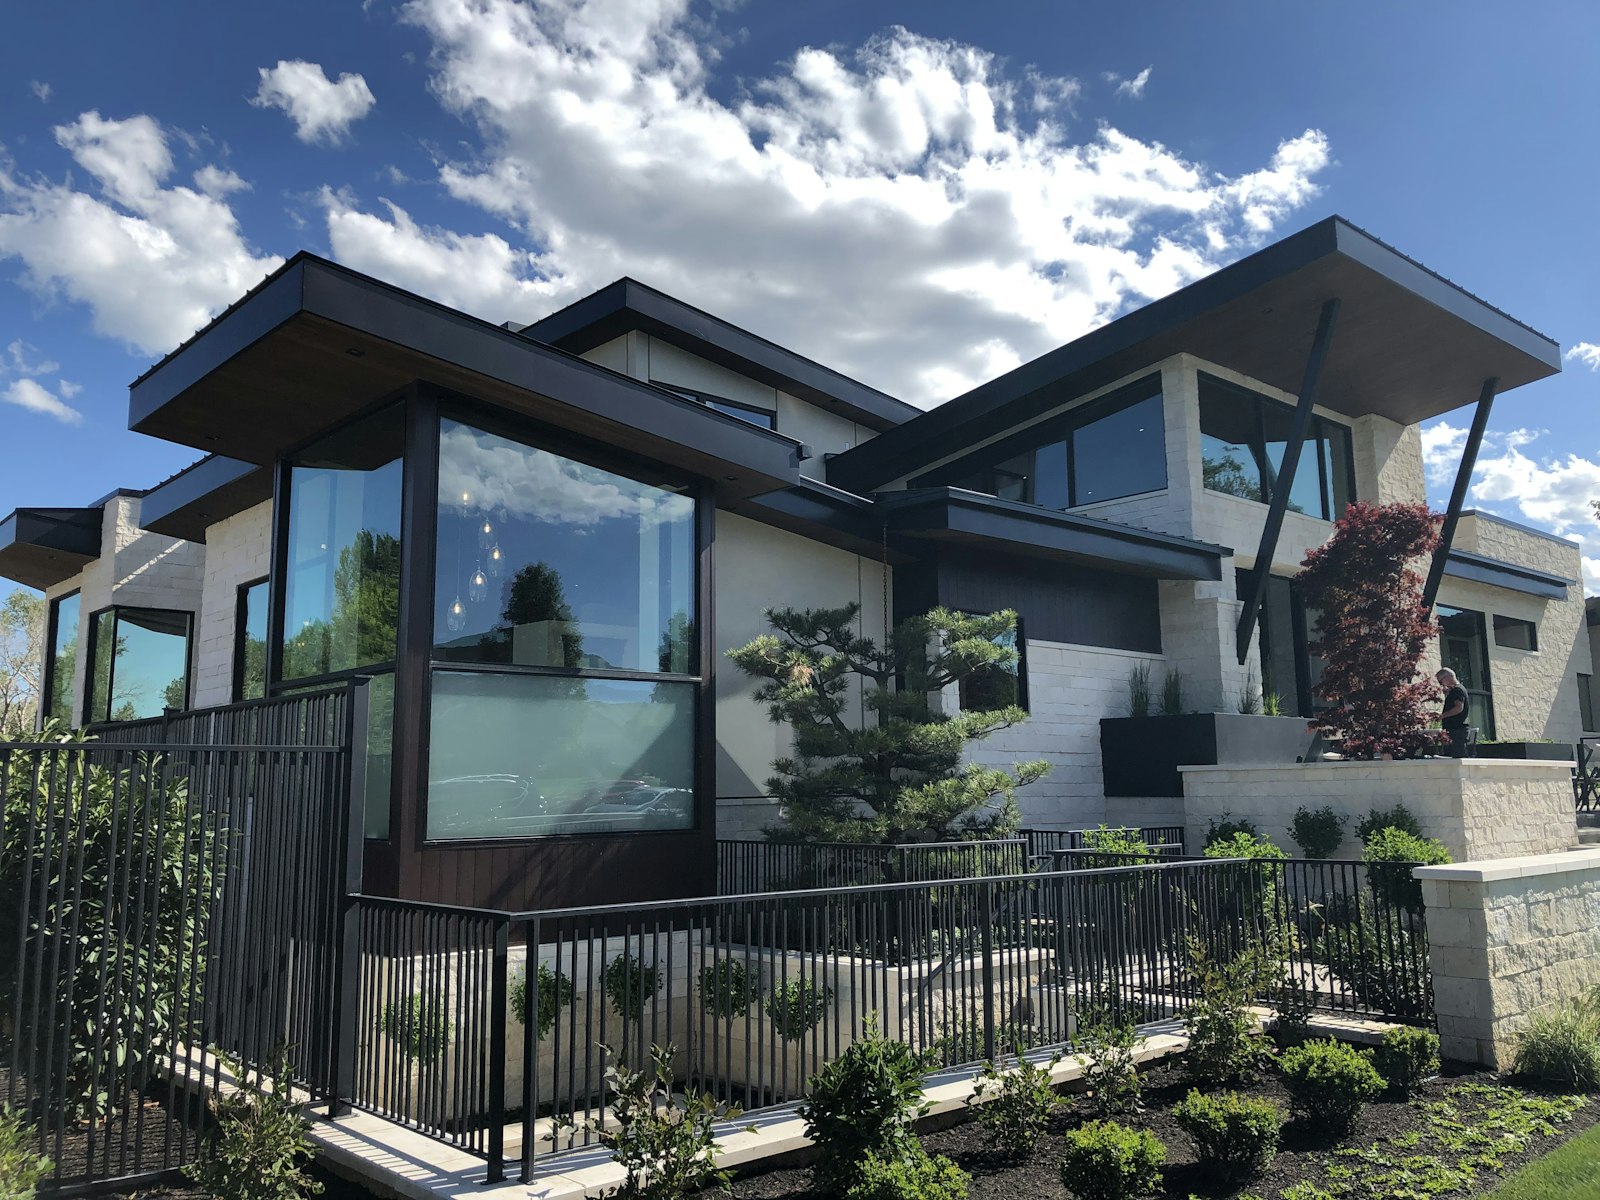
A Compact House on a Corner Plot. A family house on a narrow corner site, built as a dark upper box resting on a white lower floor. Hedges and a low brick wall hold the street edge, so the garden stays private on two open sides.
Design Plans 1 / 3
1 / 5
Upper
Box
The upper floor is clad in dark fibre-cement panels and cantilevers 2.4 m over the terrace, giving a covered outdoor room facing the garden.
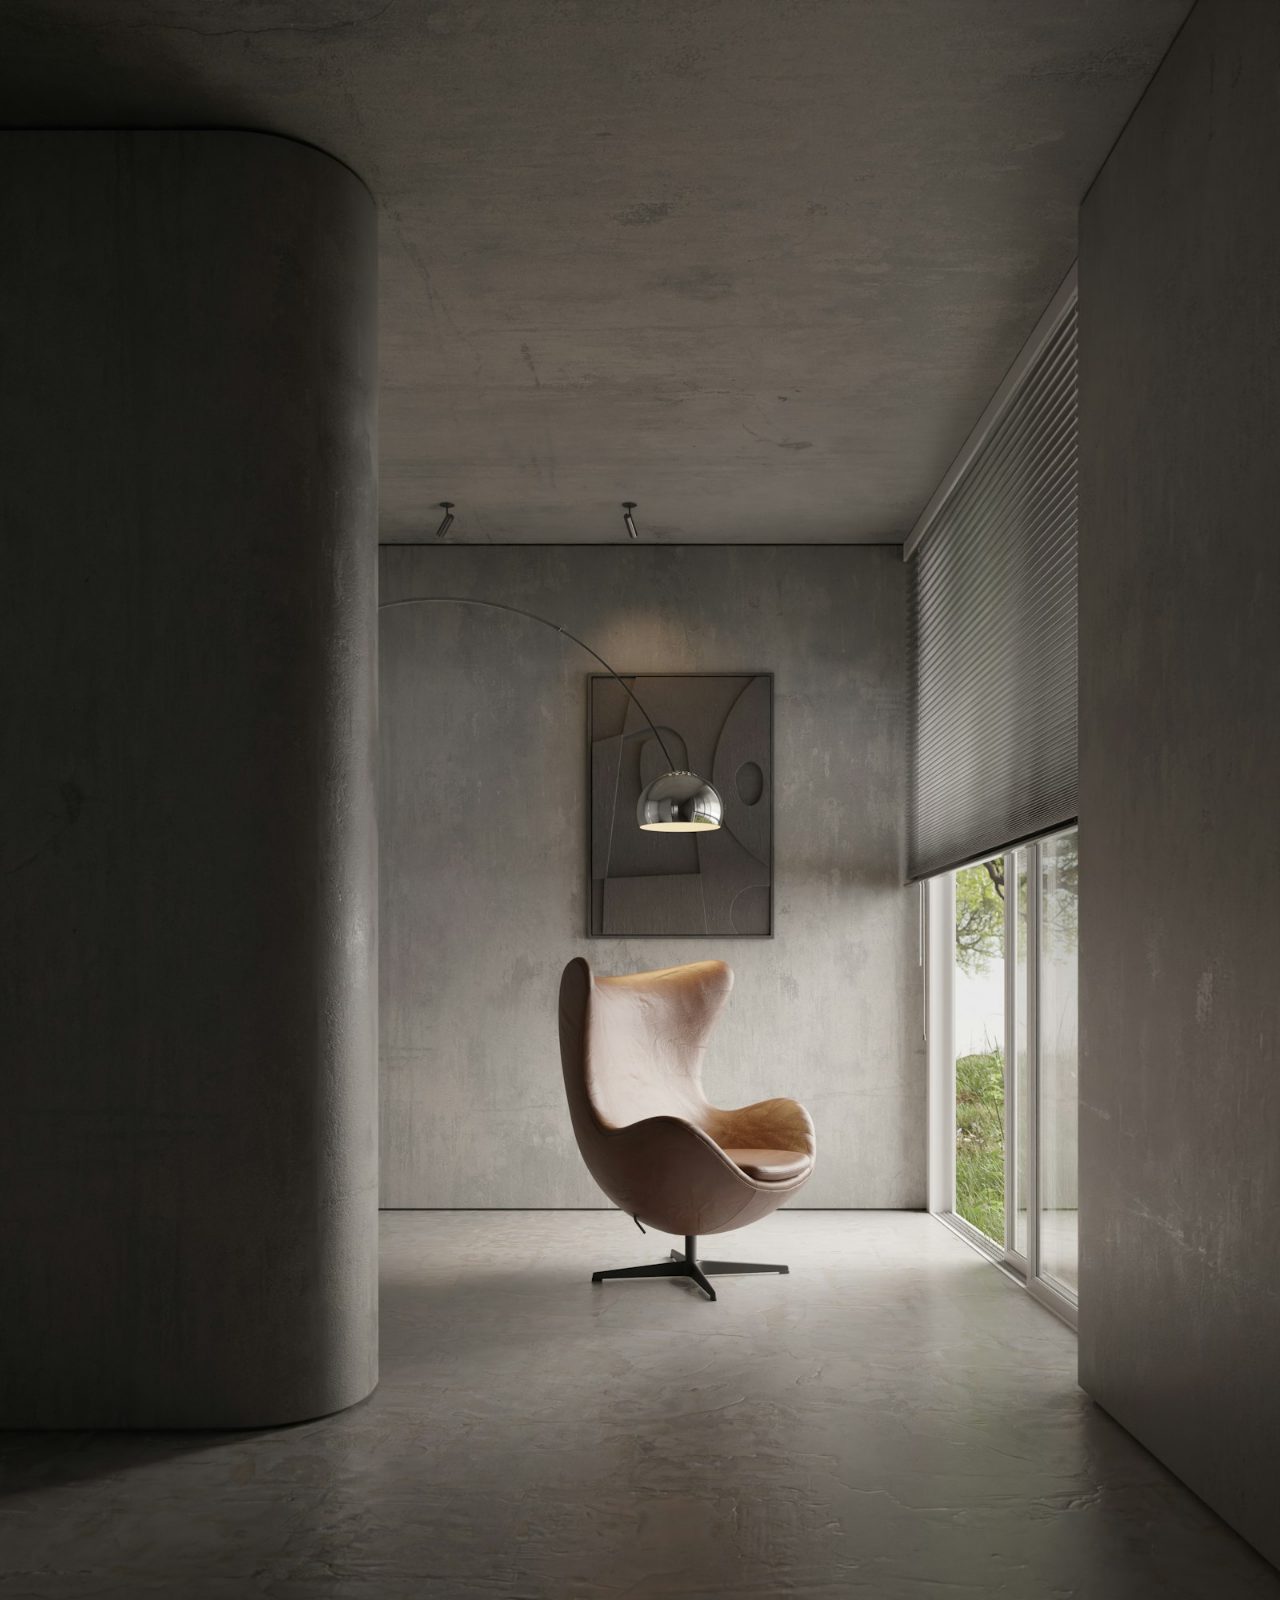
Inside, a single oak stair rises through a slot in the ceiling, bringing light from a roof window down to the hall.
Next work