Hollin Lane House
588m2
- Location
- Hollin Lane, Westerbeek District,
Halvermeer Region - Area
- 588 m2
- Services
- Concept design, facade design, layout studies, renderings, landscape plan
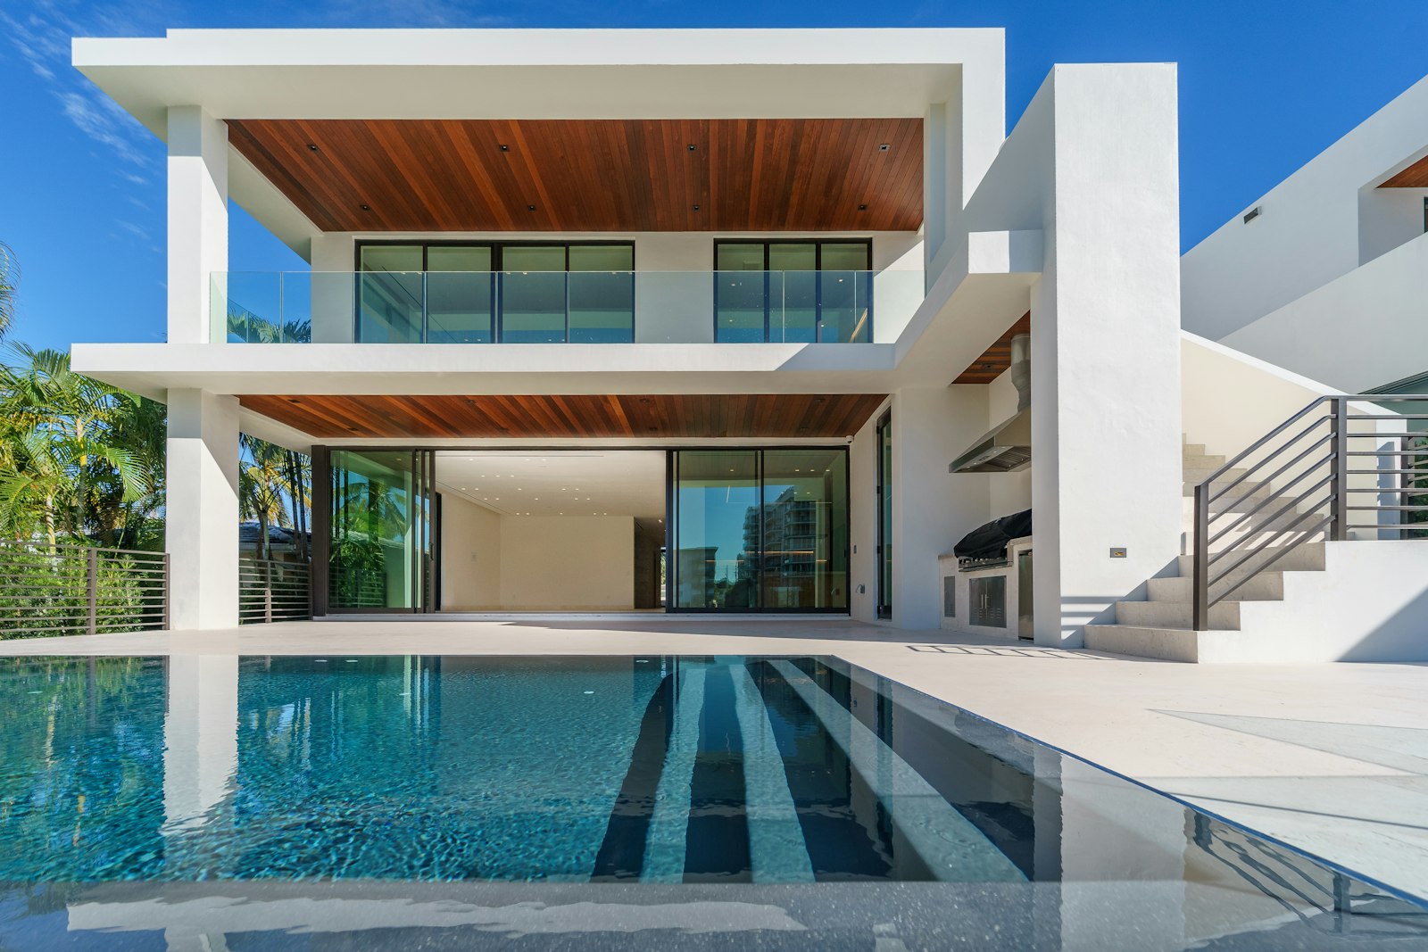
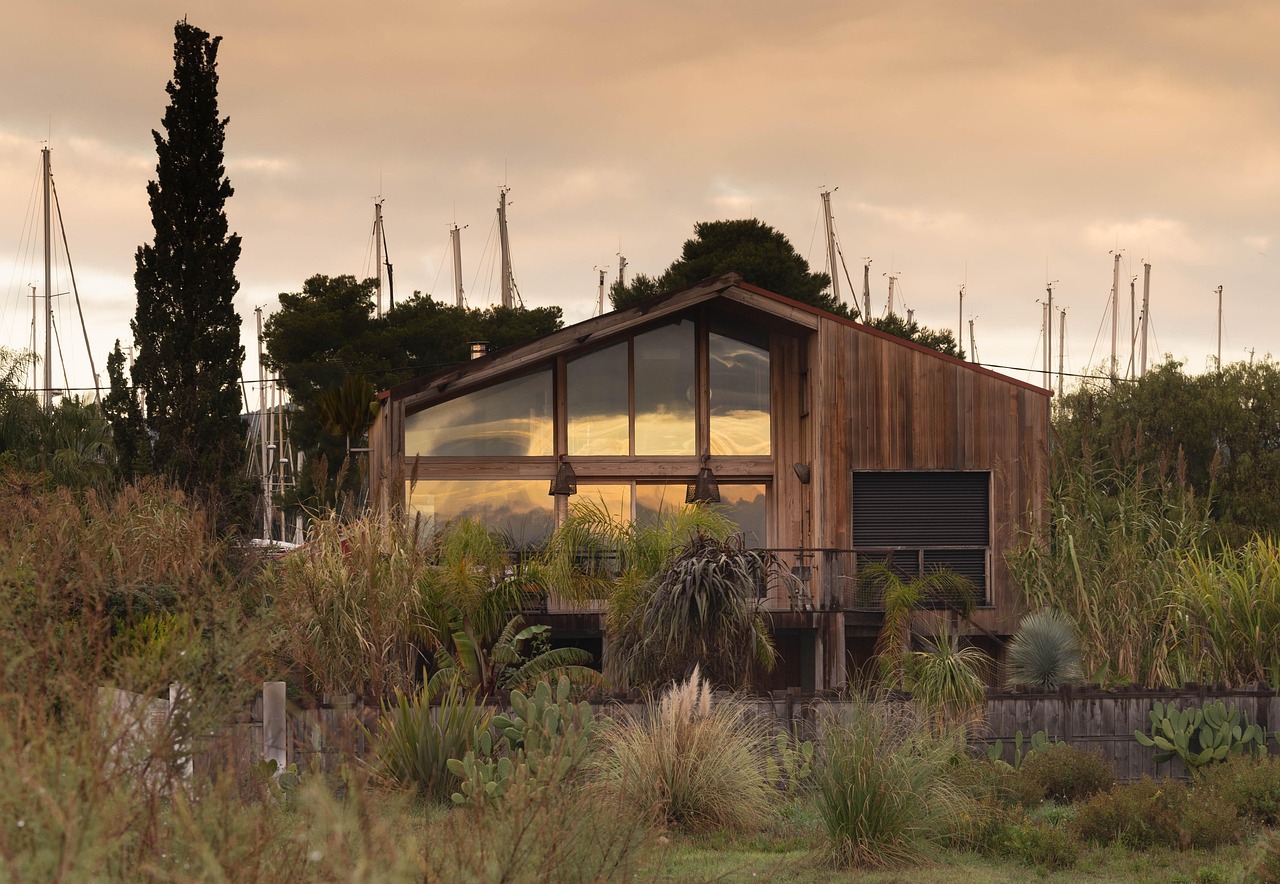
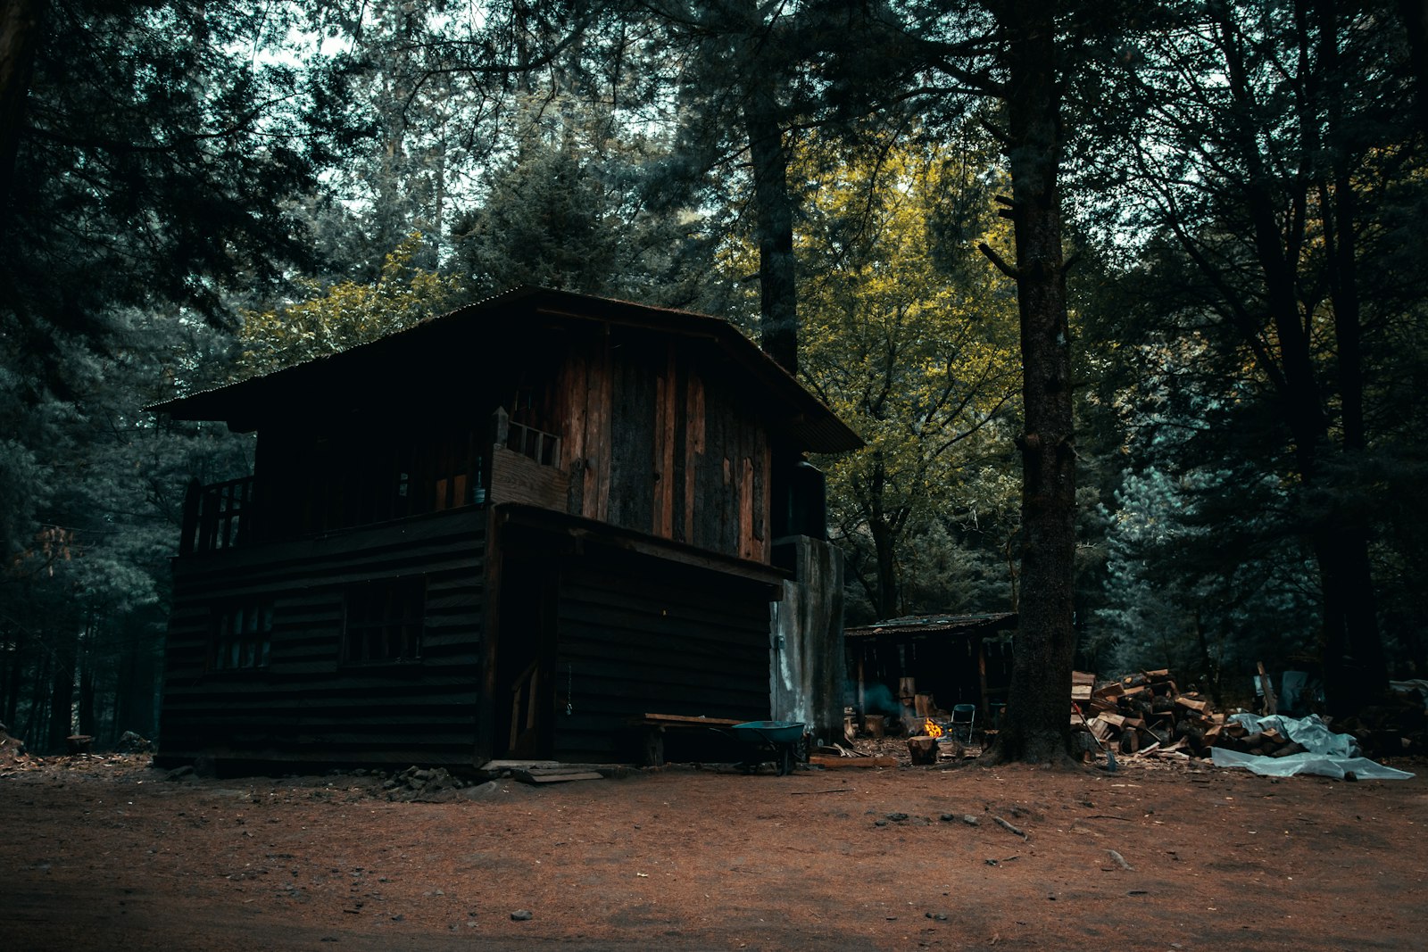
A Family House in Dark Timber. The brief was a private house that sits low in an old orchard and stays warm through northern winters. The design joins the proportions of a farmhouse with the plain lines of a barn — black-stained larch, a steep standing-seam roof and deep window reveals — so the house reads as part of the lane rather than a new object on it.
Design Plans 1 / 3
Roof and
Gables
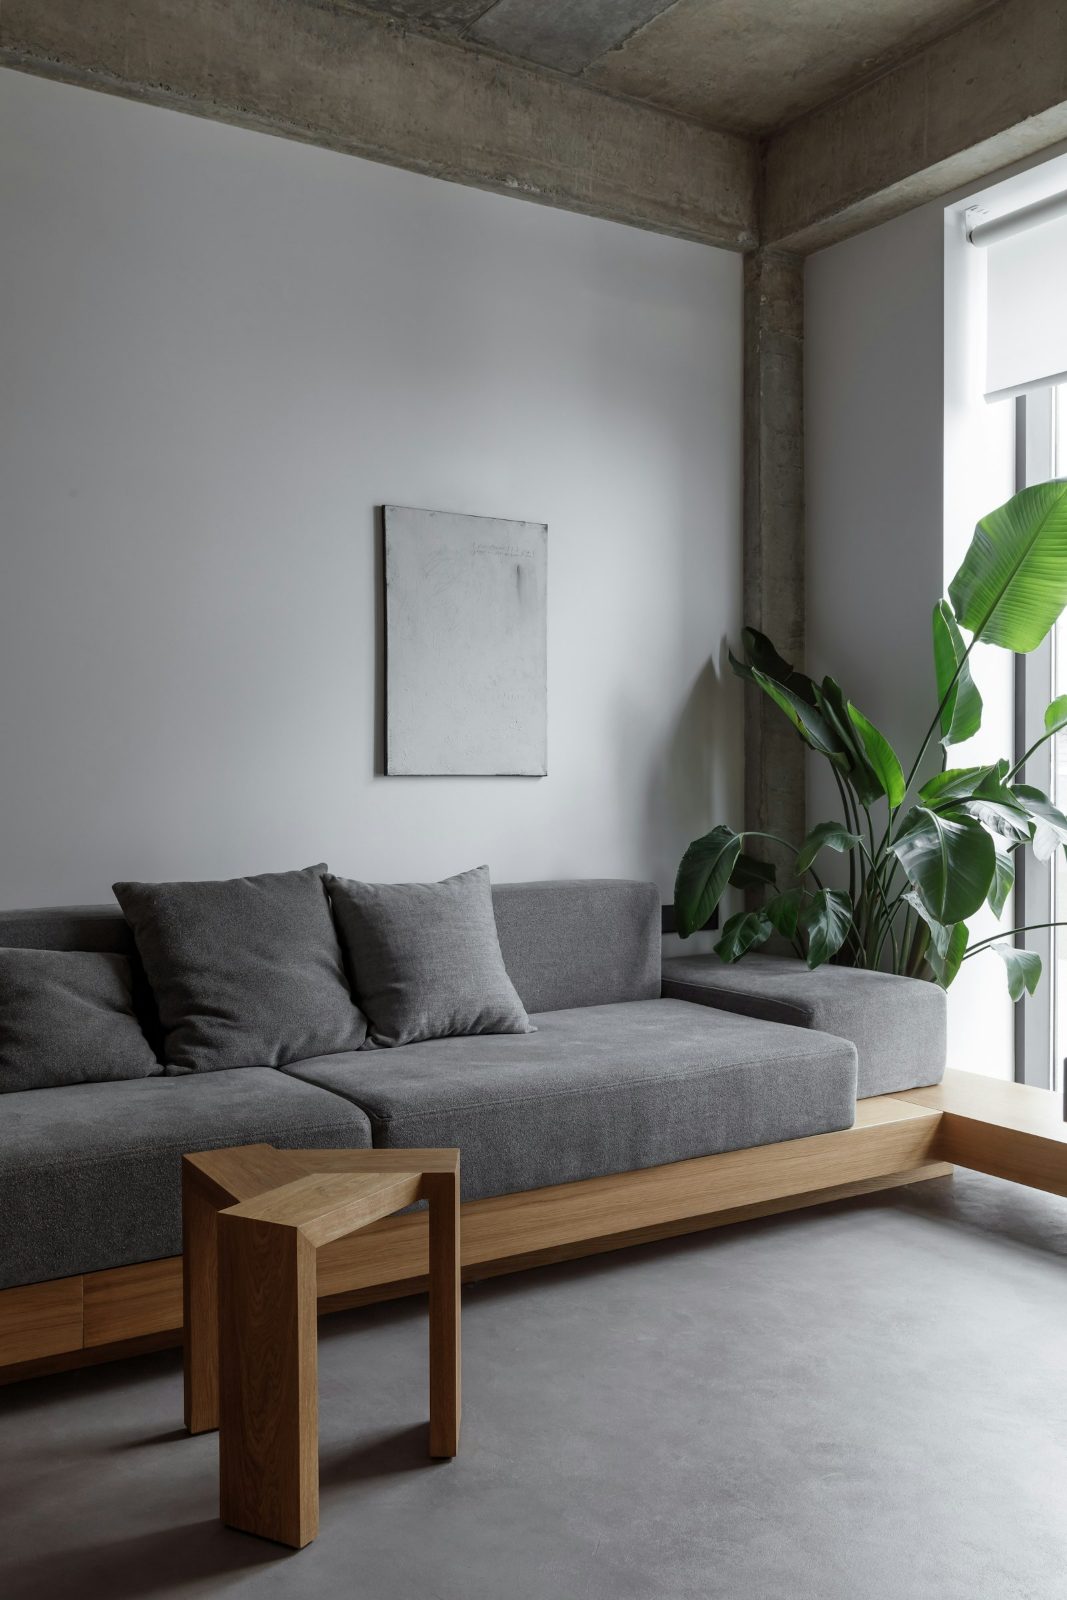
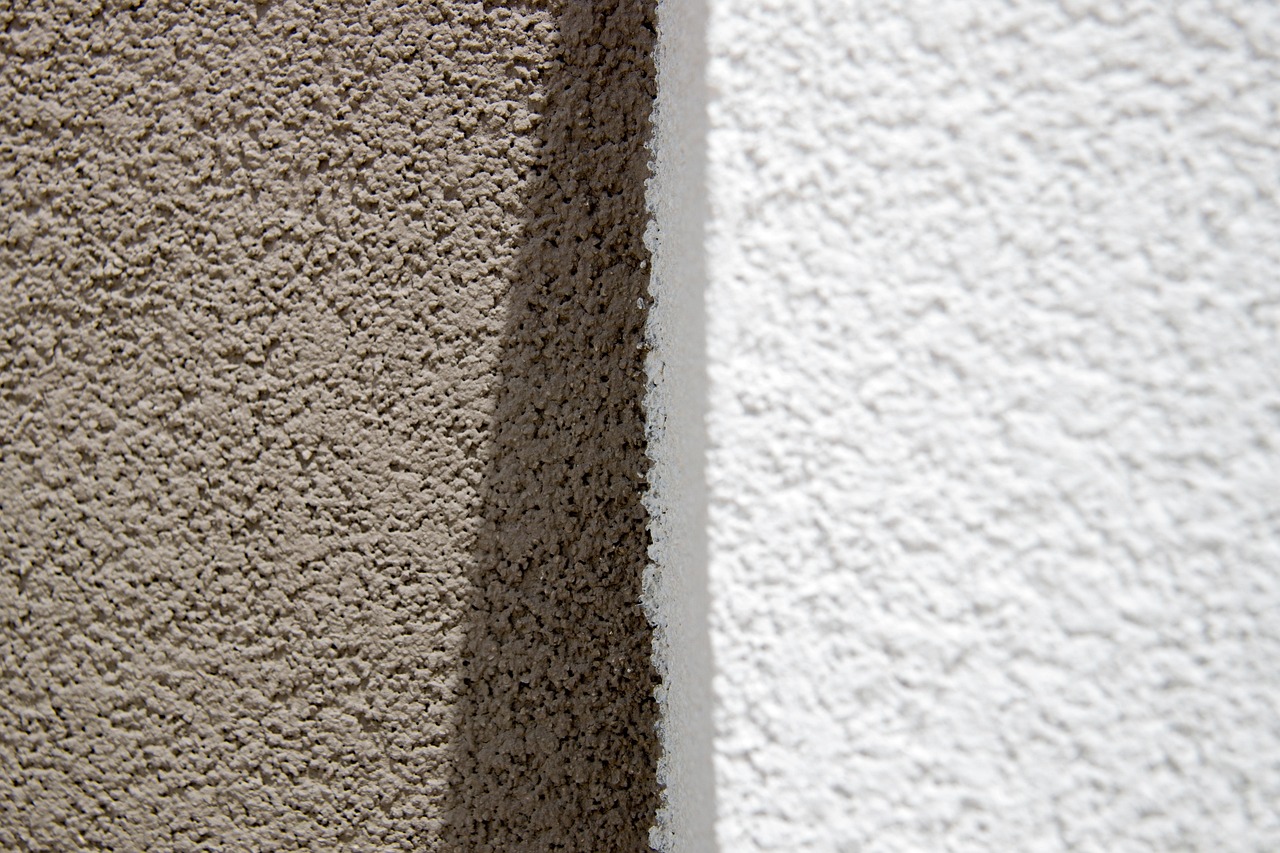
The plan follows the old orchard rows. Three gabled volumes step along the slope, each with its own roof pitch, so the ridge line drops toward the garden. Standing-seam zinc covers both roof and upper walls; the ground floor is pale brick laid in a stretcher bond.
Windows are cut deep into the walls. In summer the reveals shade the glass; in winter low sun reaches the back of the living room. A single chimney stack collects the stove, kitchen extract and ventilation outlets into one element on the roof.
Next work