Westerbeek Private Park
1,420m2
- Location
- Westerbeek
Halvermeer Region - Area
- 1,420 m2
- Services
- Architectural concept, facades, interiors, renderings, landscape
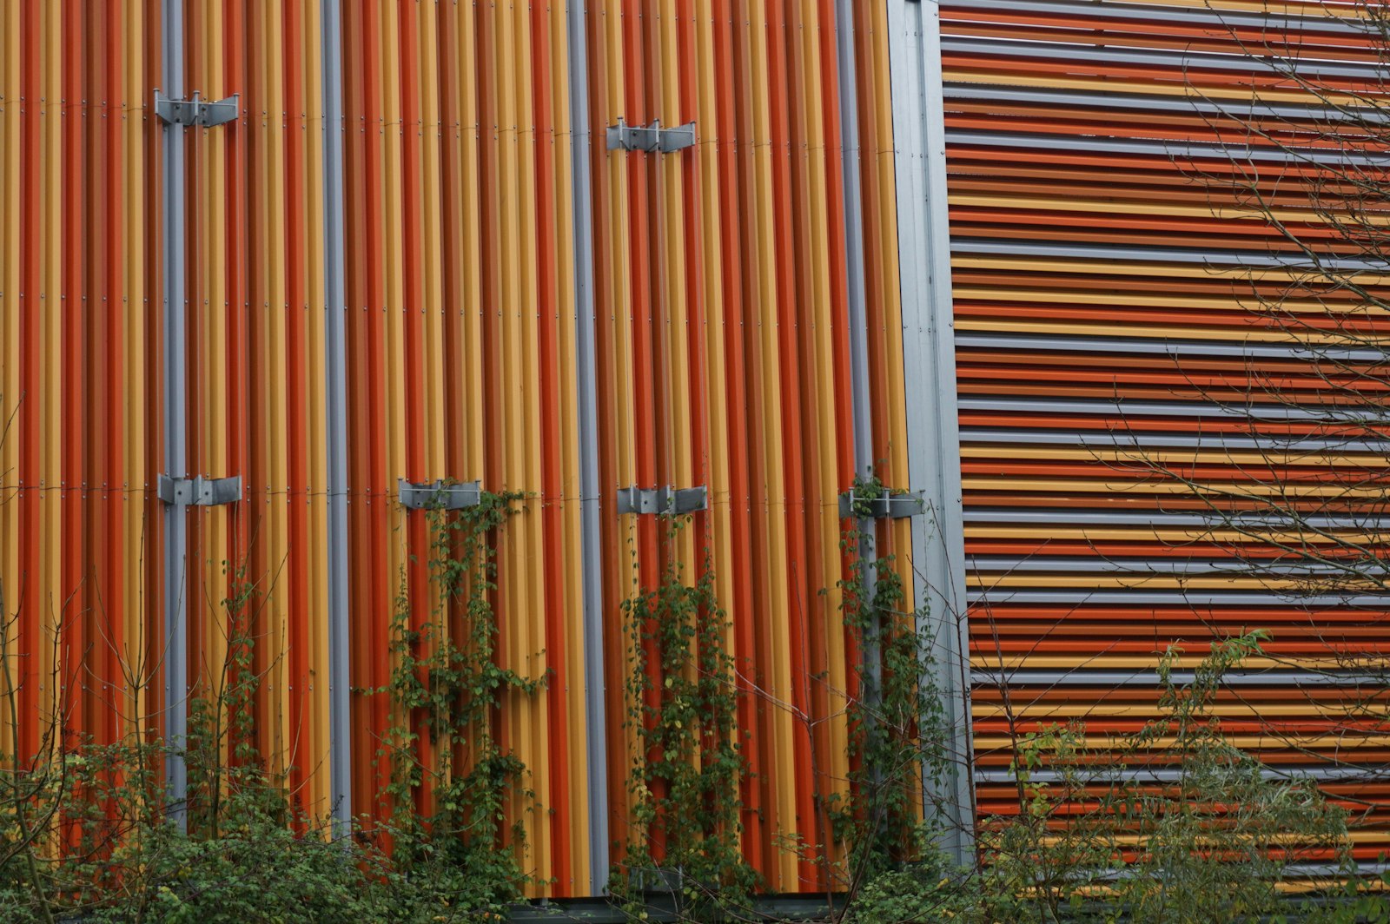
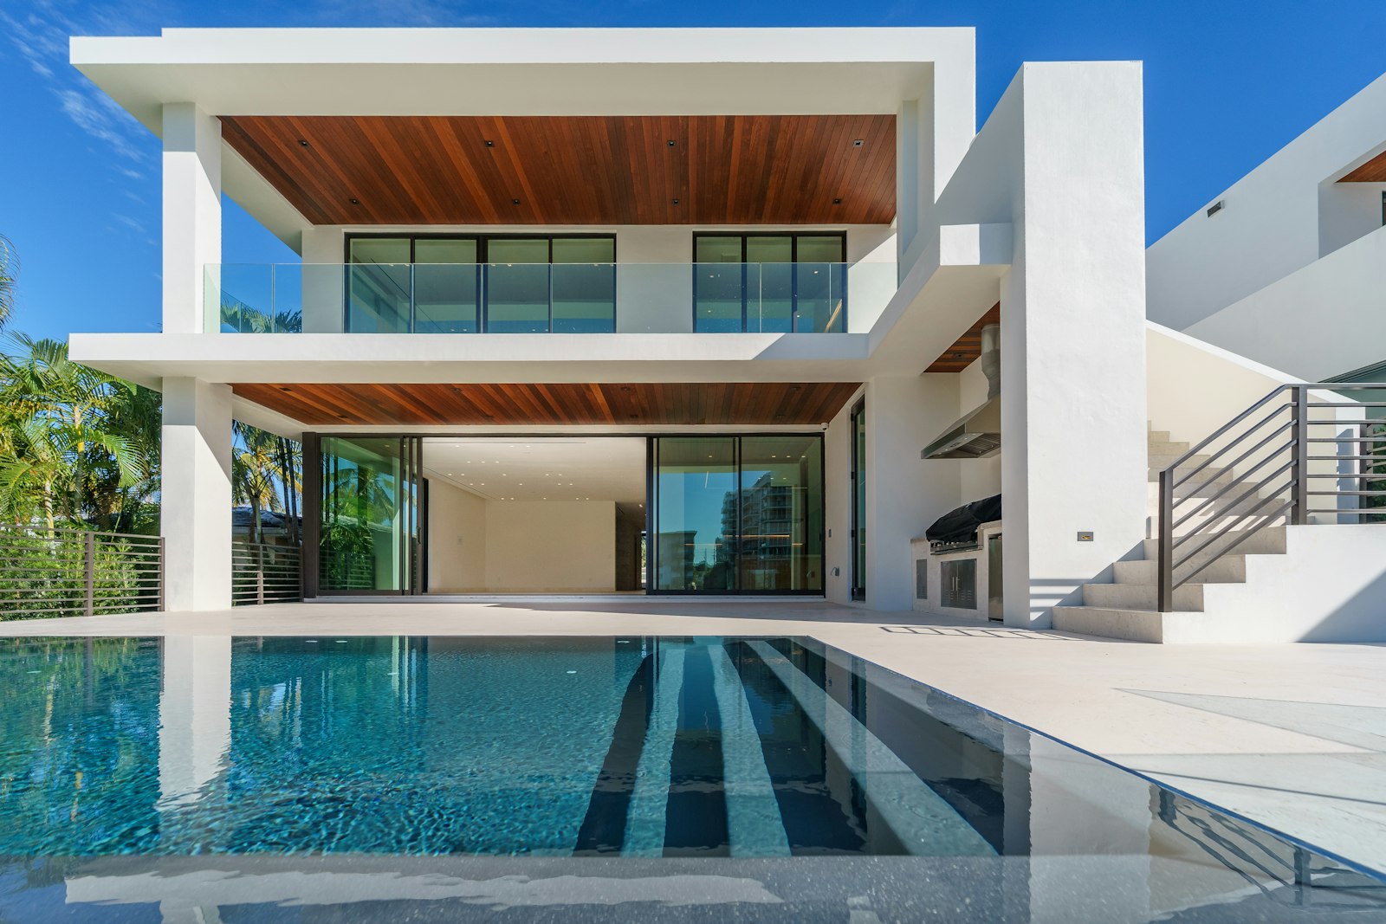
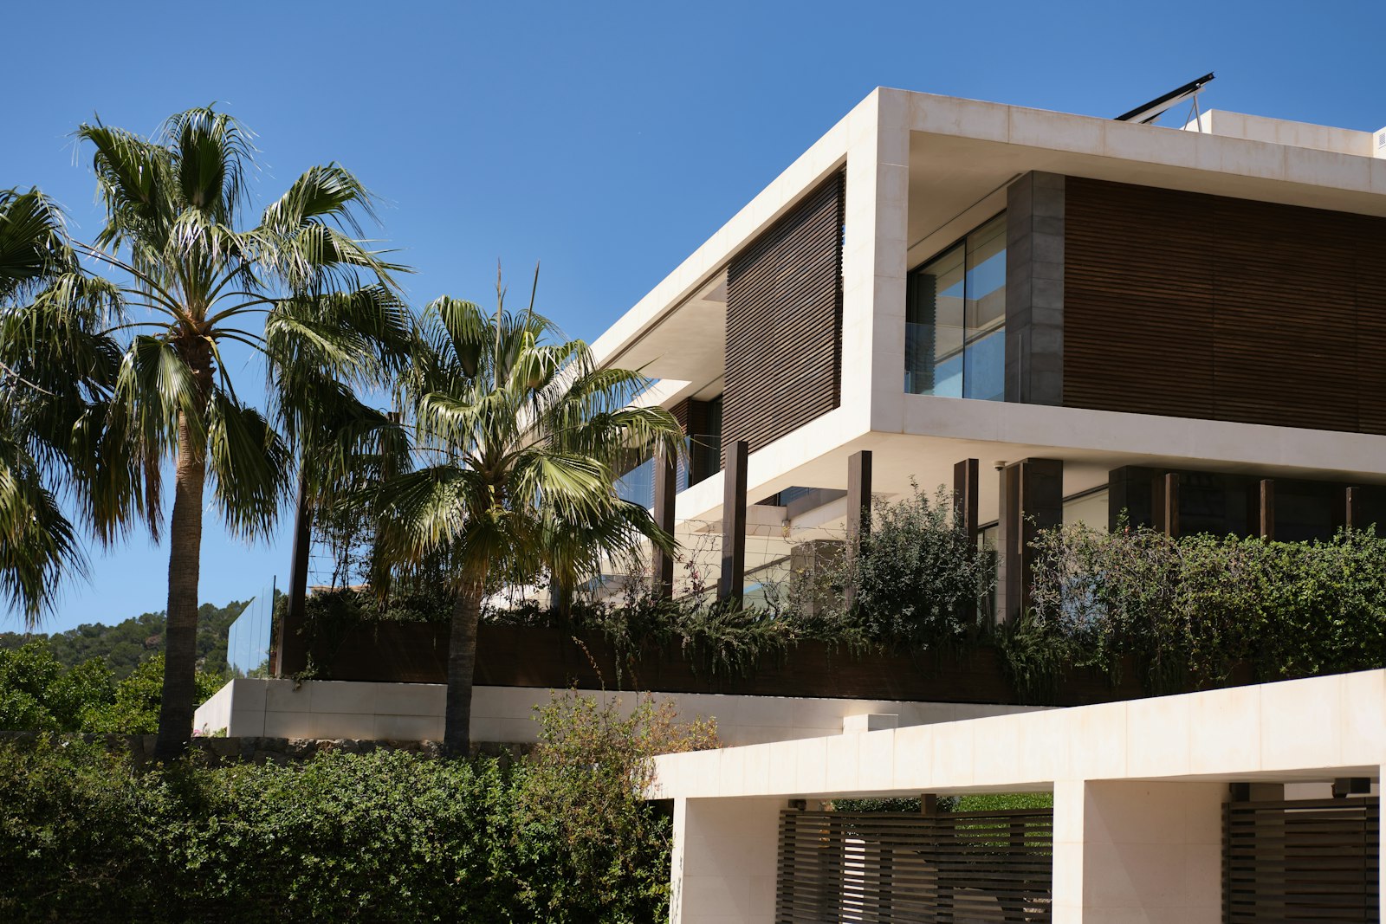
A Residence on a Planted Roof. Two long white volumes are stacked across a stone base, with the upper floor turned to catch views over the park. Roof terraces are planted with grasses and pines that grow over the parapets, so from the street the house is partly hidden by its own garden.
Design Plans 1 / 3
1 / 5
Stone and
Timber
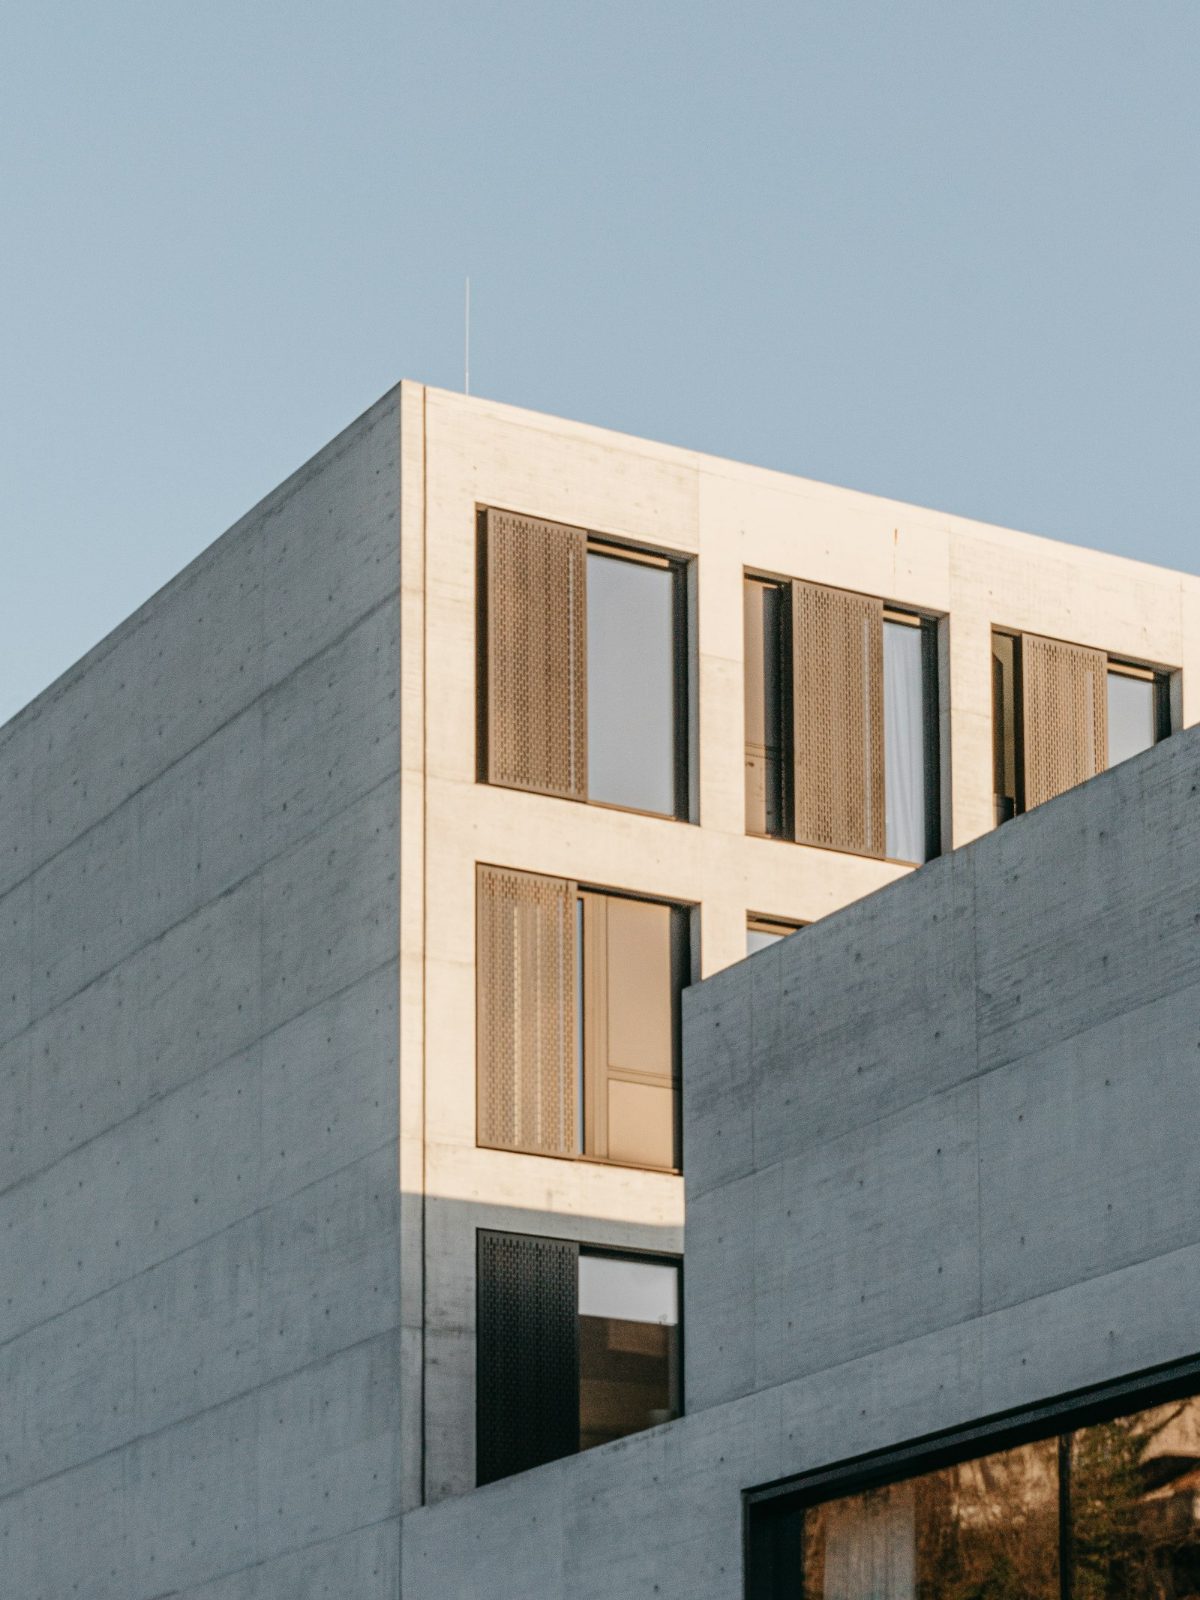
The base is dark split stone that carries the garage, plant rooms and guest wing. Above it the living floor is wrapped in white render with recessed timber panels at every opening.
Deep cantilevers shade the glazing on the south side. Rainwater from the roof gardens is held in a tank under the drive and reused for irrigation through the dry months.
Next work