Eskerveld Pumping Station
3,180m2
- Location
- Eskerveld
Oostervaal District - Area
- 3,180 m2
- Services
- Architectural concept, renderings, construction documentation, permit drawings
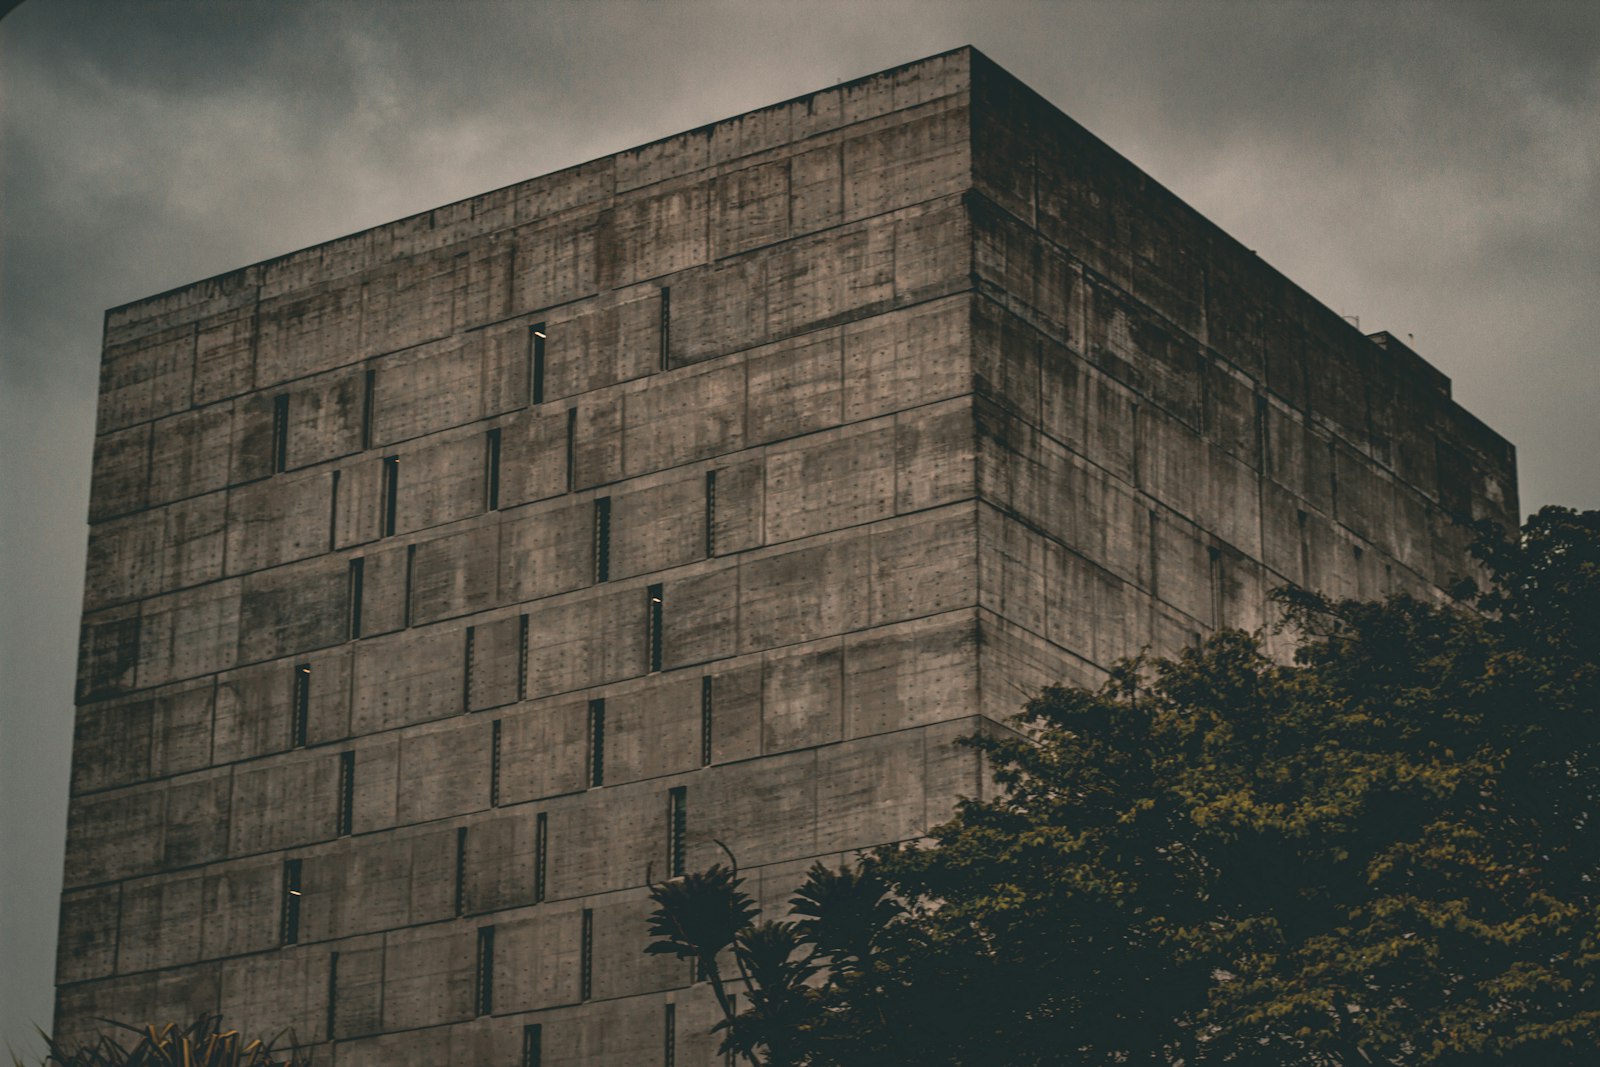
A Pumping Station in Timber Slats. The client asked for a utility building that neighbours would not have to look away from. The steel shed is wrapped in a screen of vertical timber battens with a curved top edge, so a closed technical box reads as a light, open structure from the road.
Design Plans 1 / 3

1 / 5
Timber
Screen
The screen stands 600 mm in front of the insulated wall. Battens are spaced closer at the corners and wider at the centre, so the facade turns from solid to open as you walk past.
Service doors are cut into the screen as dark steel frames. At night small uplights set in the gravel light the battens from below and leave the doors in shadow.
Next work