Paul Rudolph

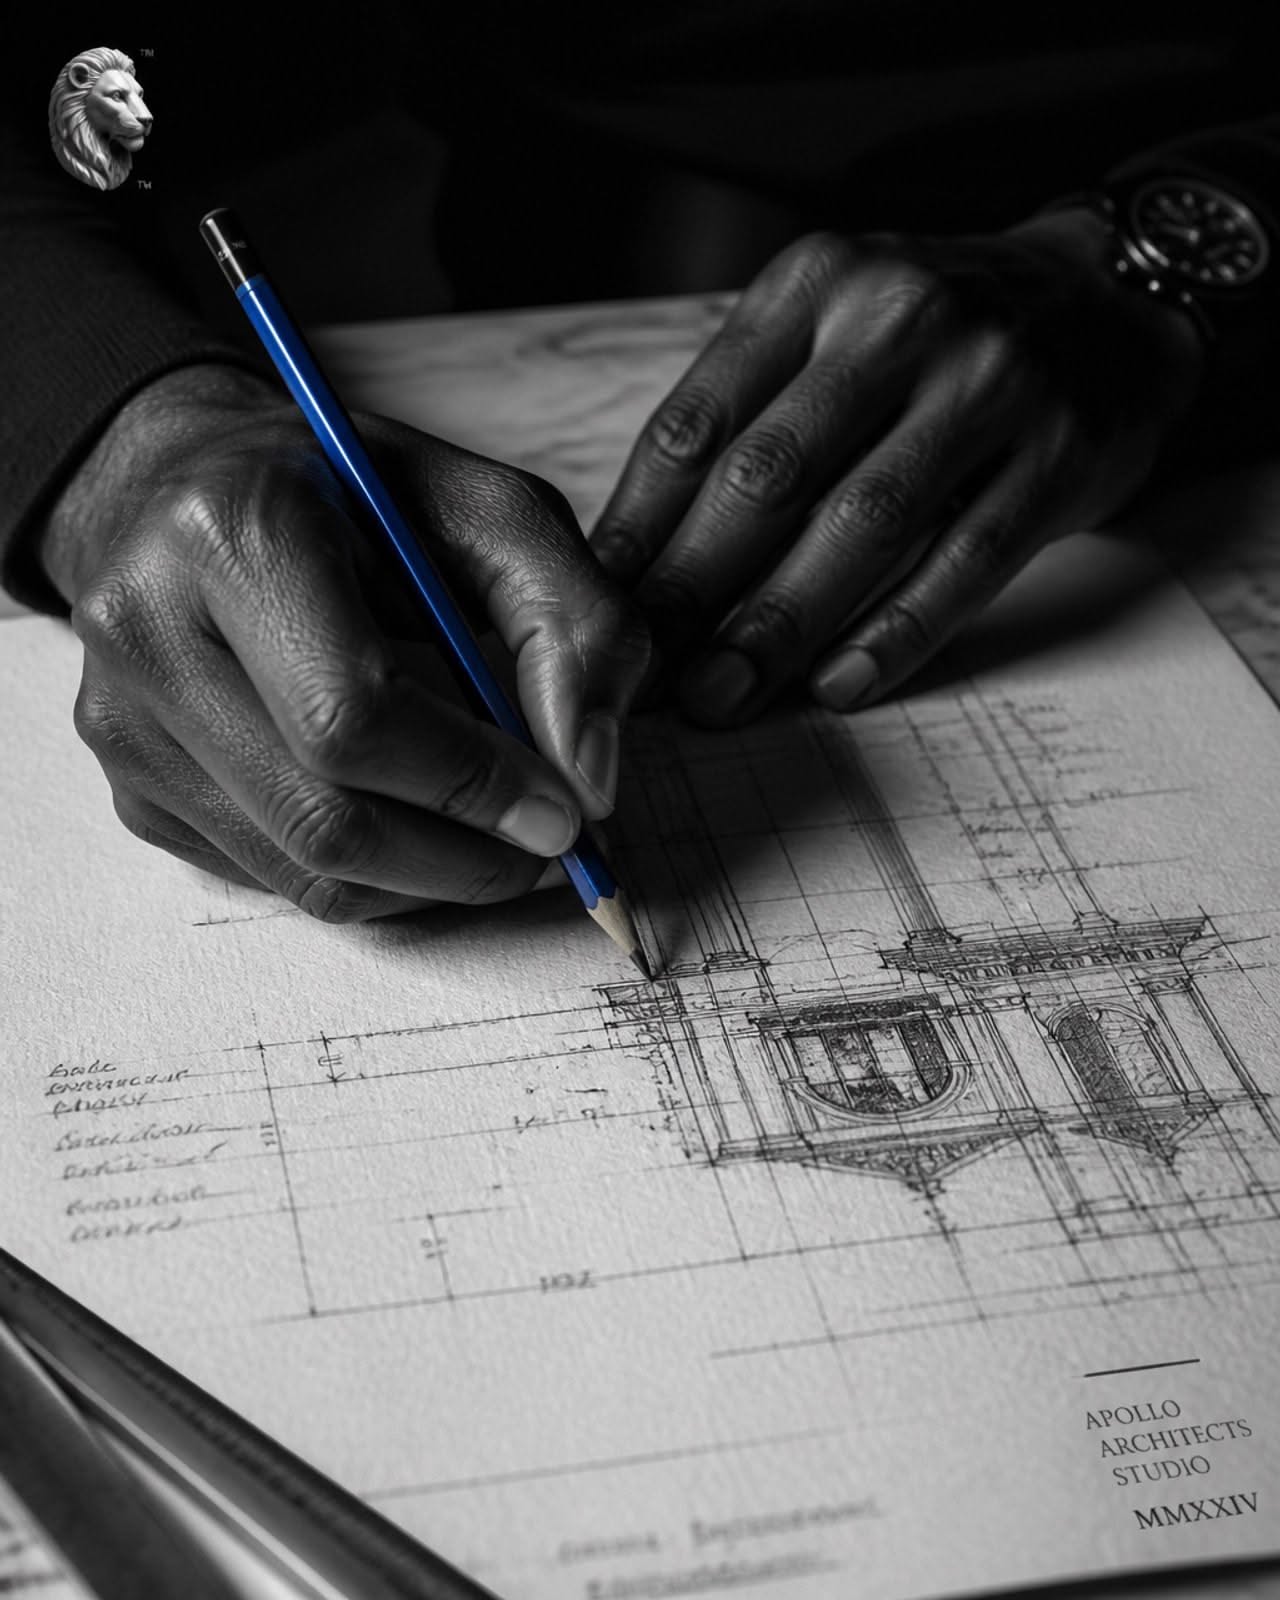
Pencil over an elevation drawing
Born:
October 23, 1918 — Elkton, Kentucky, US
Died:
August 8, 1997 — New York City, US (age 78)

Rudolph began in Sarasota, Florida, with light houses of wood, glass and adjustable screens built for a hot climate. By the late 1950s he had moved to heavy concrete and complex interior sections.

As chair of the architecture school at Yale from 1958 to 1965 he built the school its own building: dozens of levels on a few floors, ribbed bush-hammered concrete and rooms that open into each other vertically.

He drew in dense one-point perspective sections. Later in his career many of his commissions came from Southeast Asia.
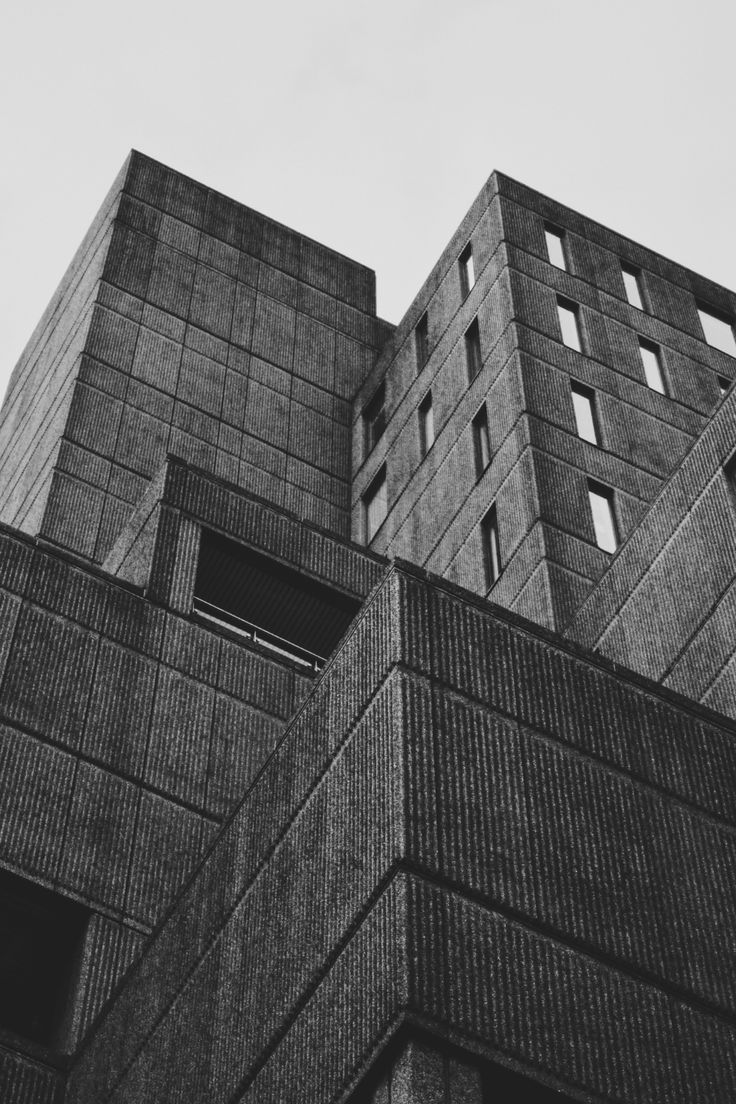
Ribbed concrete blocks against the sky
Brick stair tower beside a car park
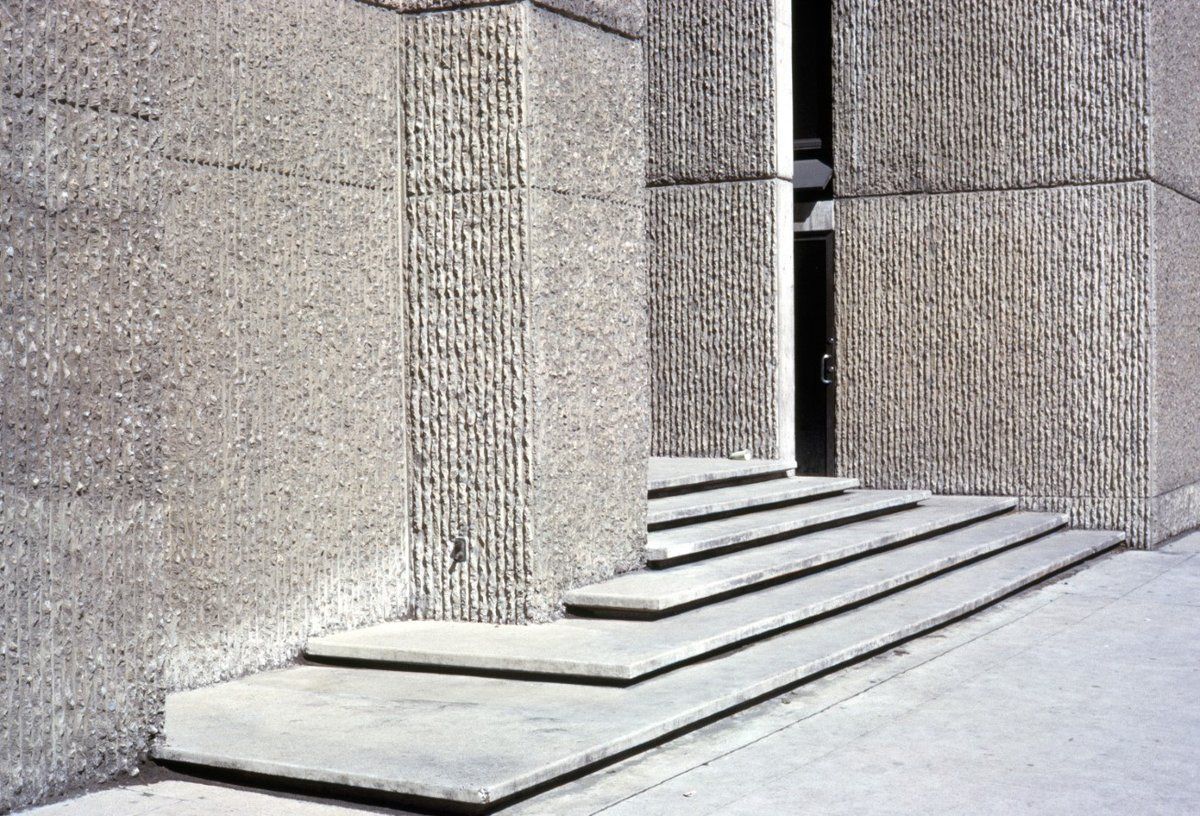
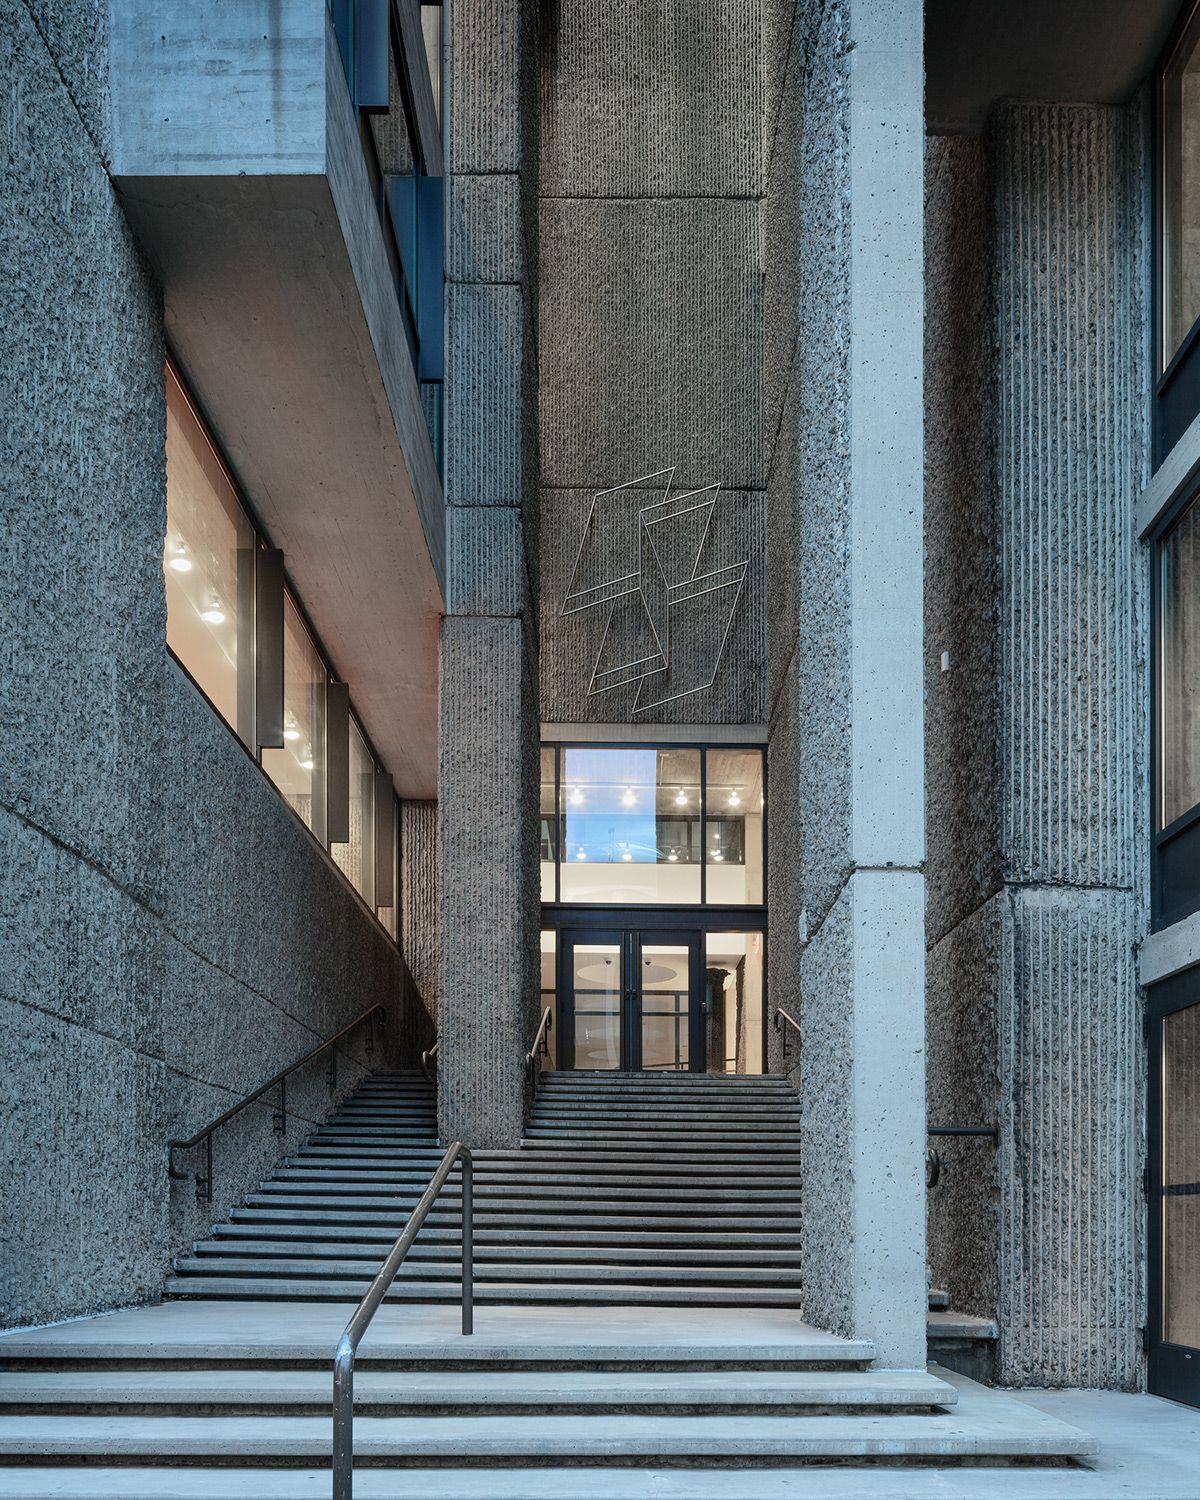
Steps against ribbed concrete

Yale Art and Architecture Building (1963)

New Haven. Ribbed concrete, split-level studios and a tall reading room. Restored and renamed Rudolph Hall in 2008.

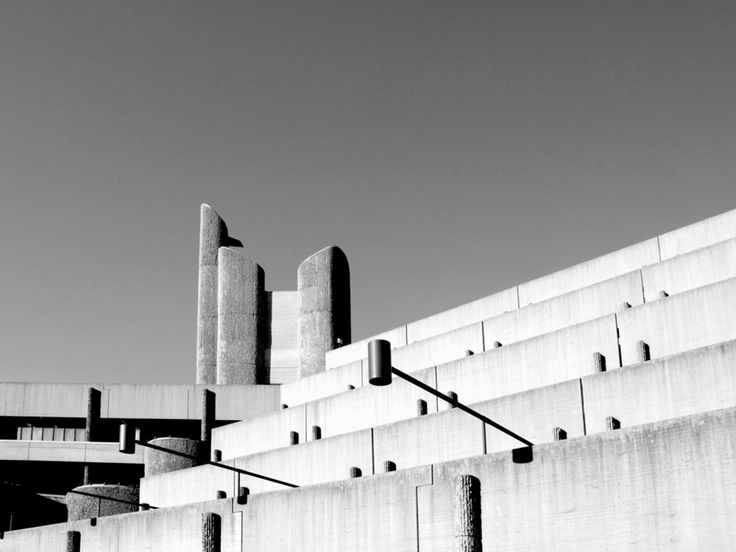
White terraces and towers on the skyline
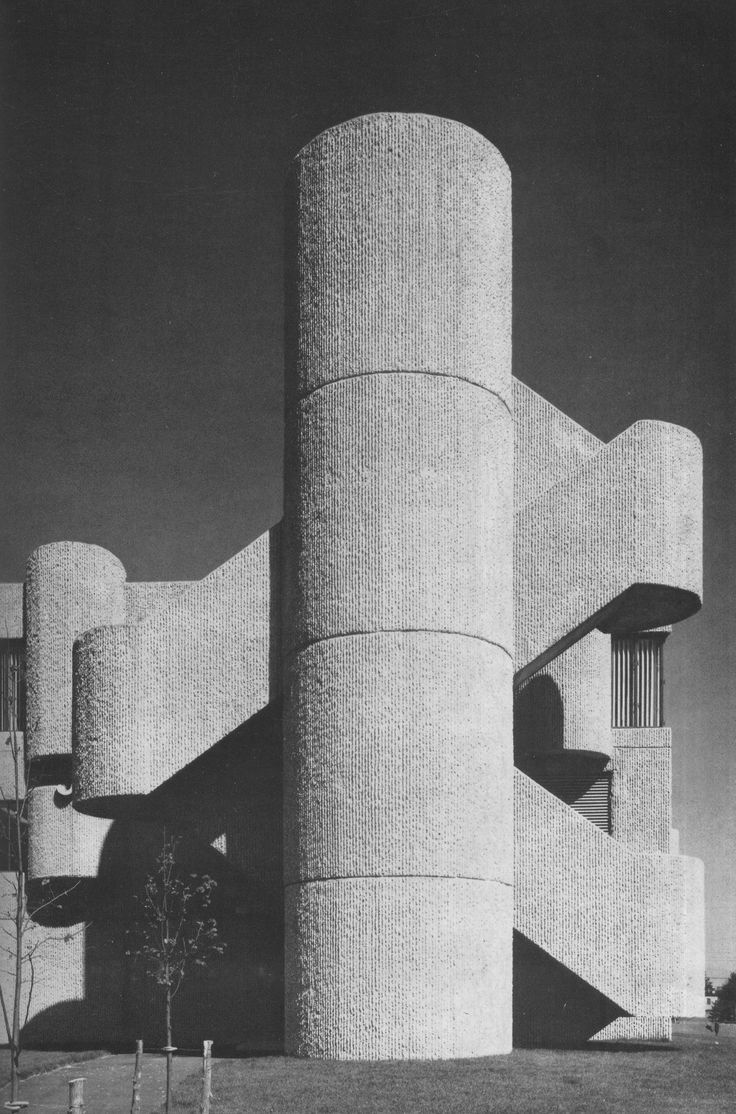
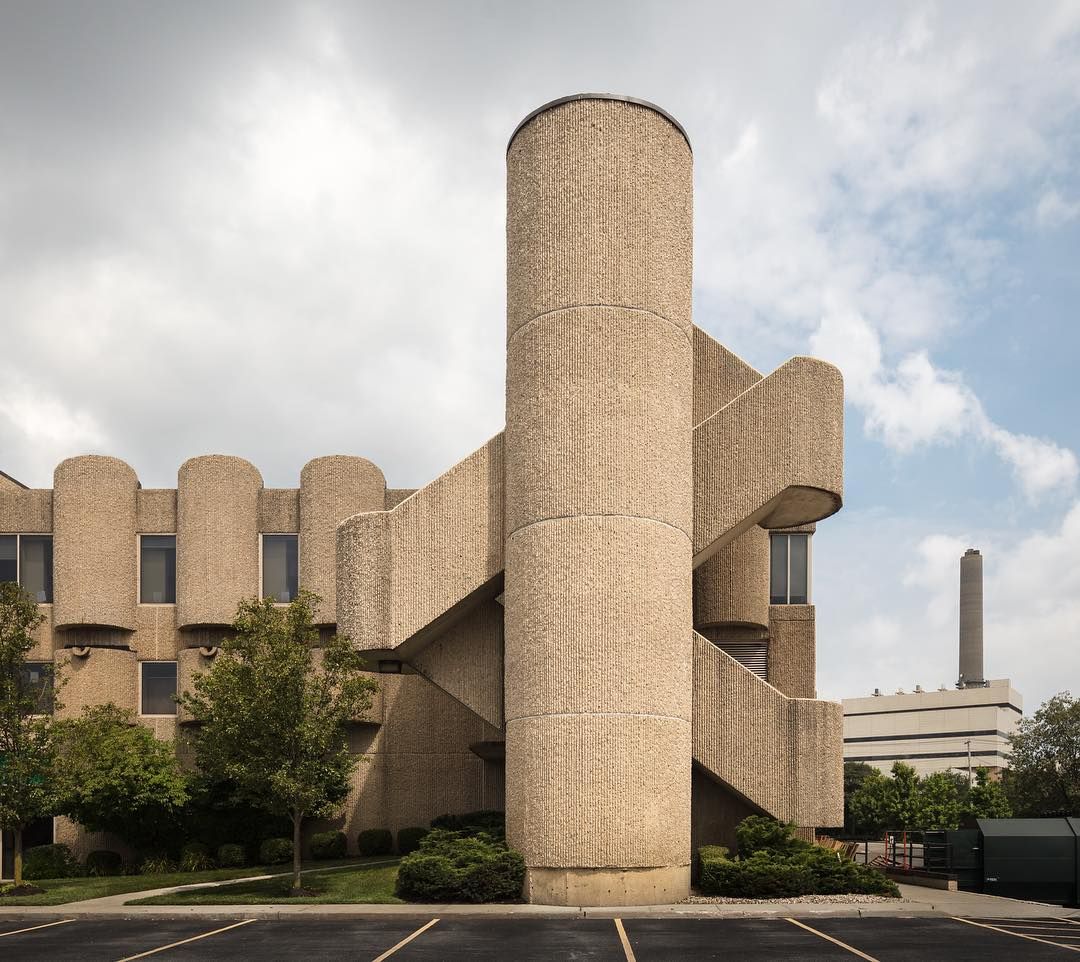
Round concrete stair tower

Orange County Government Center (1971)

Goshen, New York. Stacked concrete trays and cantilevers around small courts. Partly demolished and rebuilt in the 2010s.

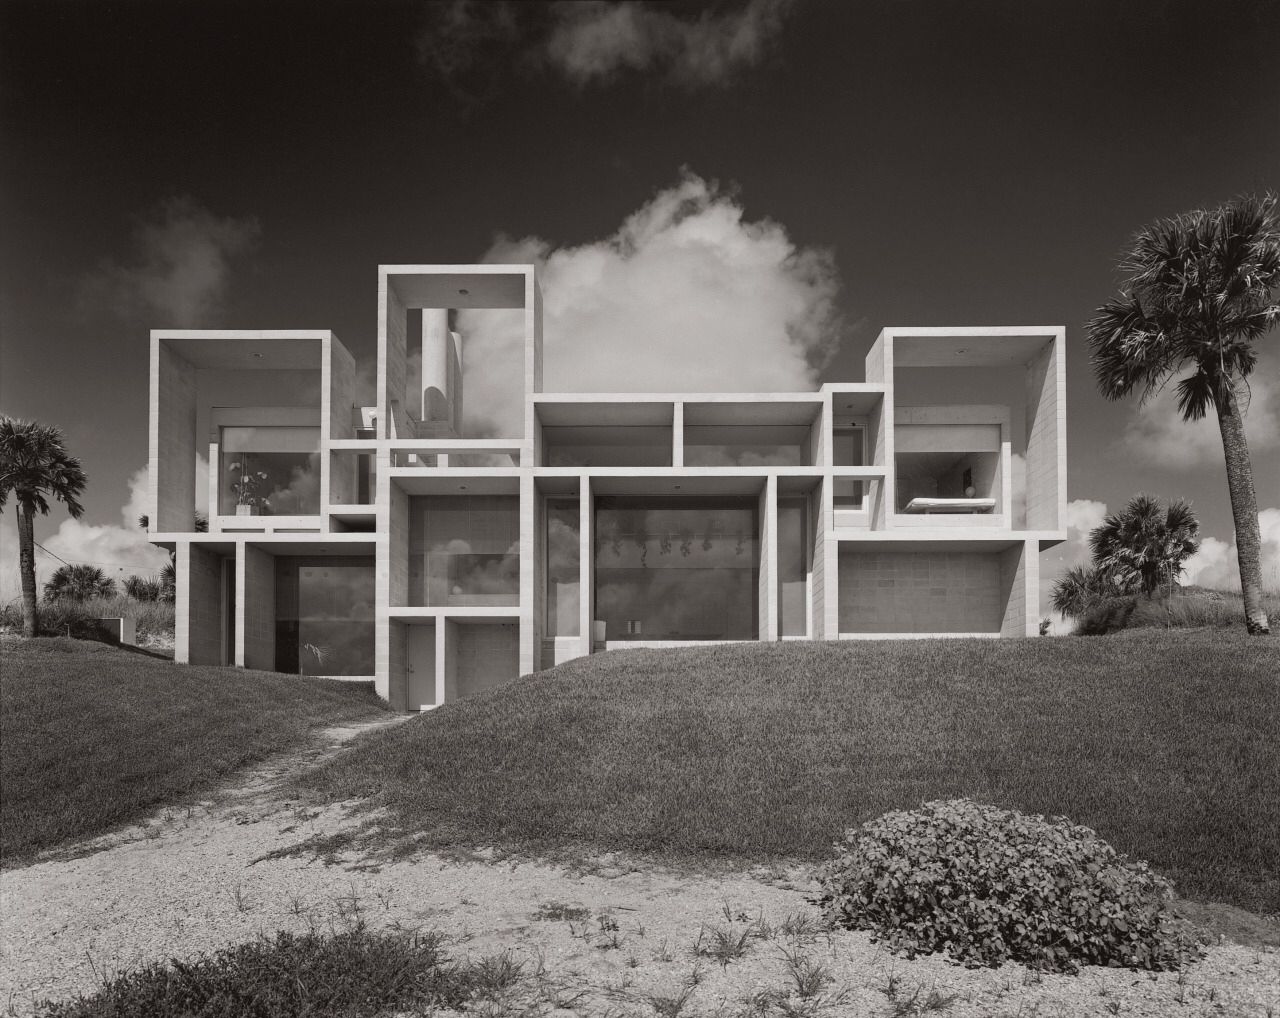
Open frame house on a dune
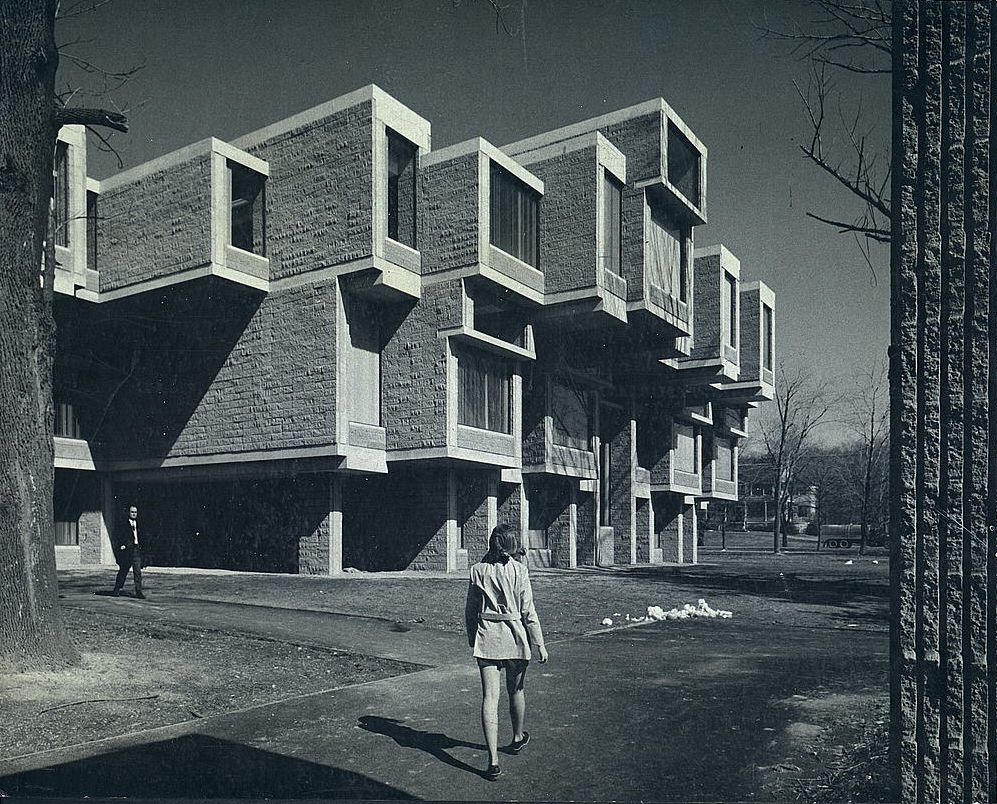
Stacked brick units above a lawn
Paul RudolphDrawing film, study copy
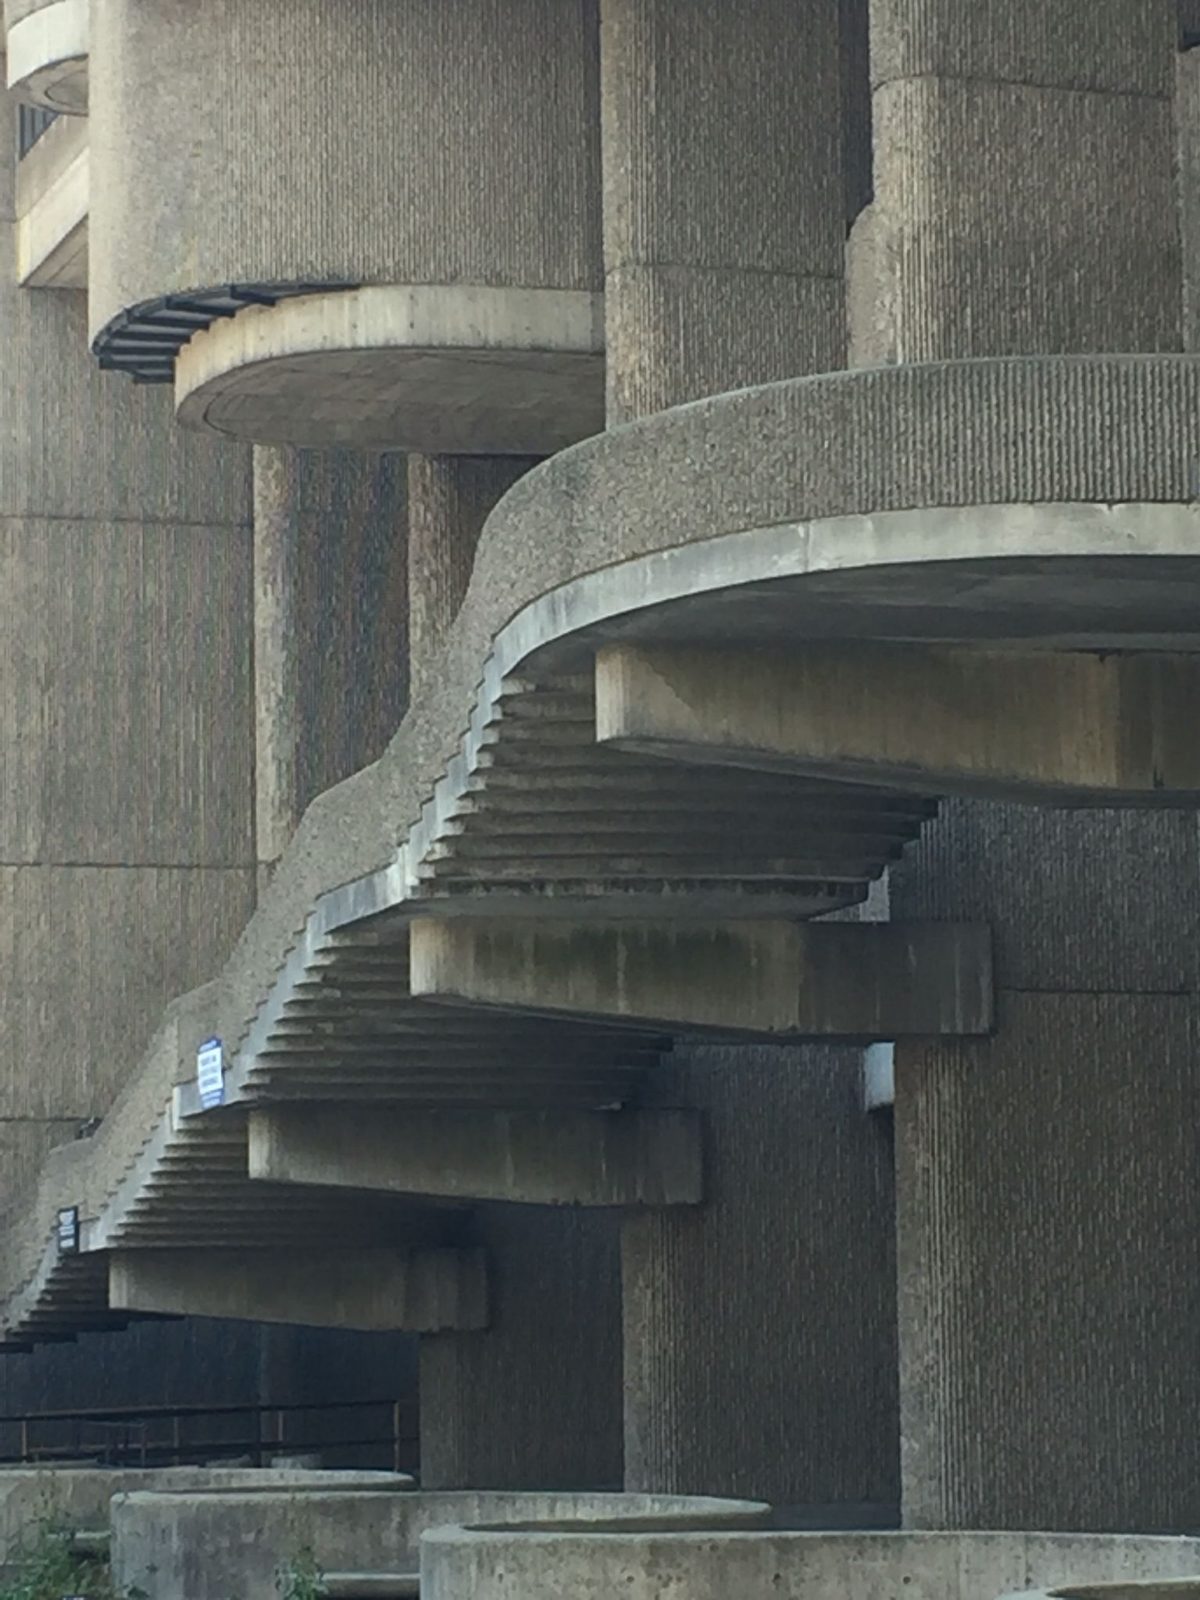
Curved concrete stair on round piers

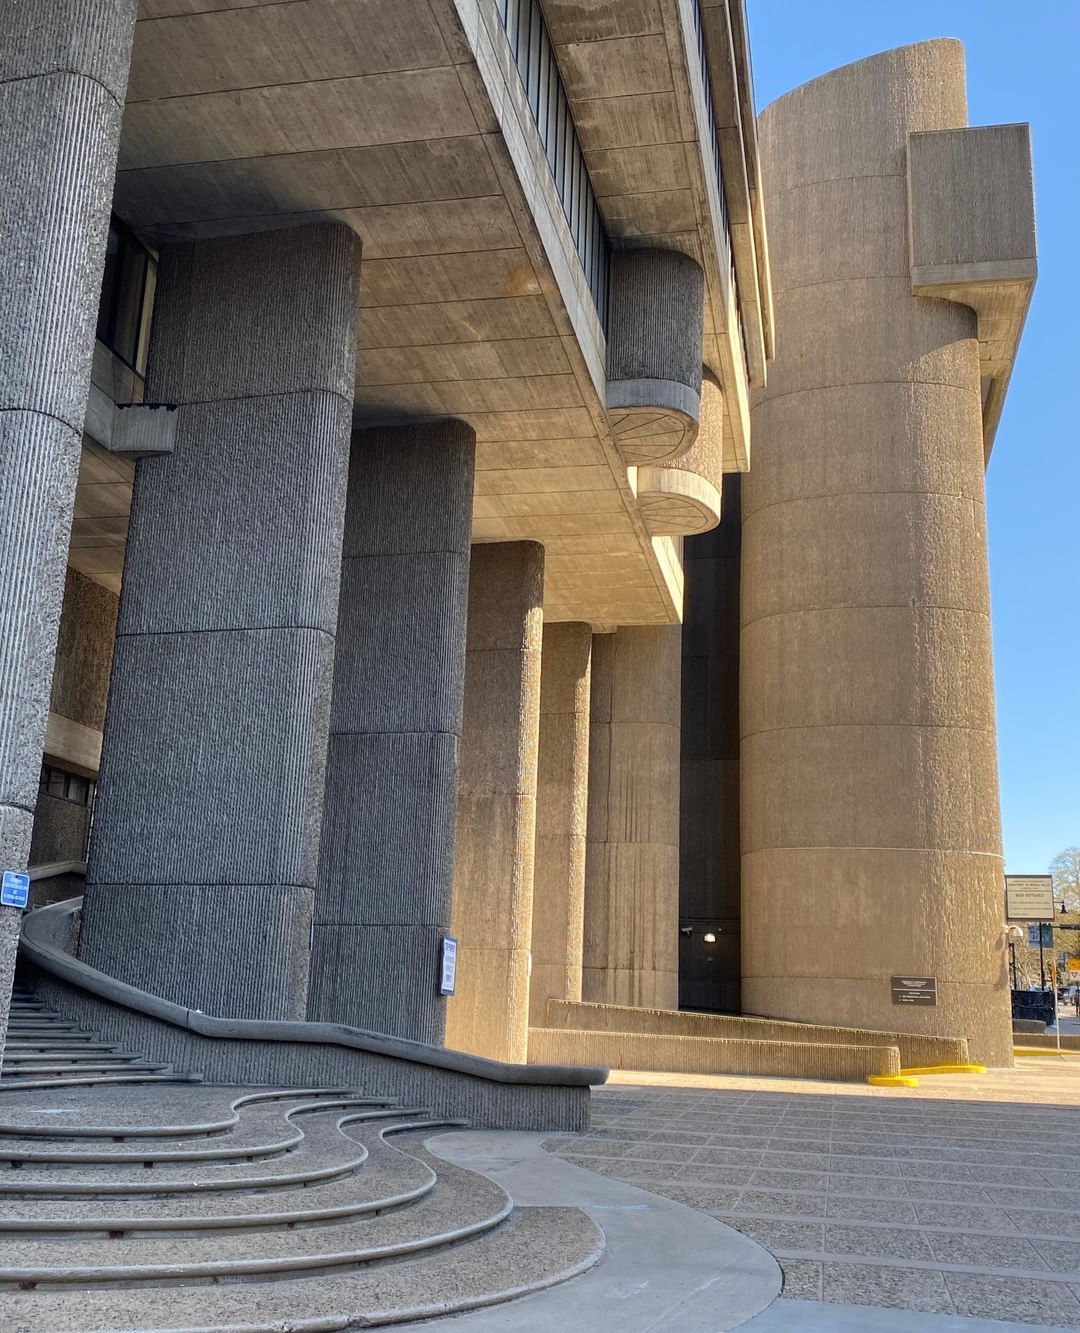
Boston Government Service Center (1971)

A curved concrete complex around a plaza, with a sculpted stair tower. Only part of the original plan was ever built.

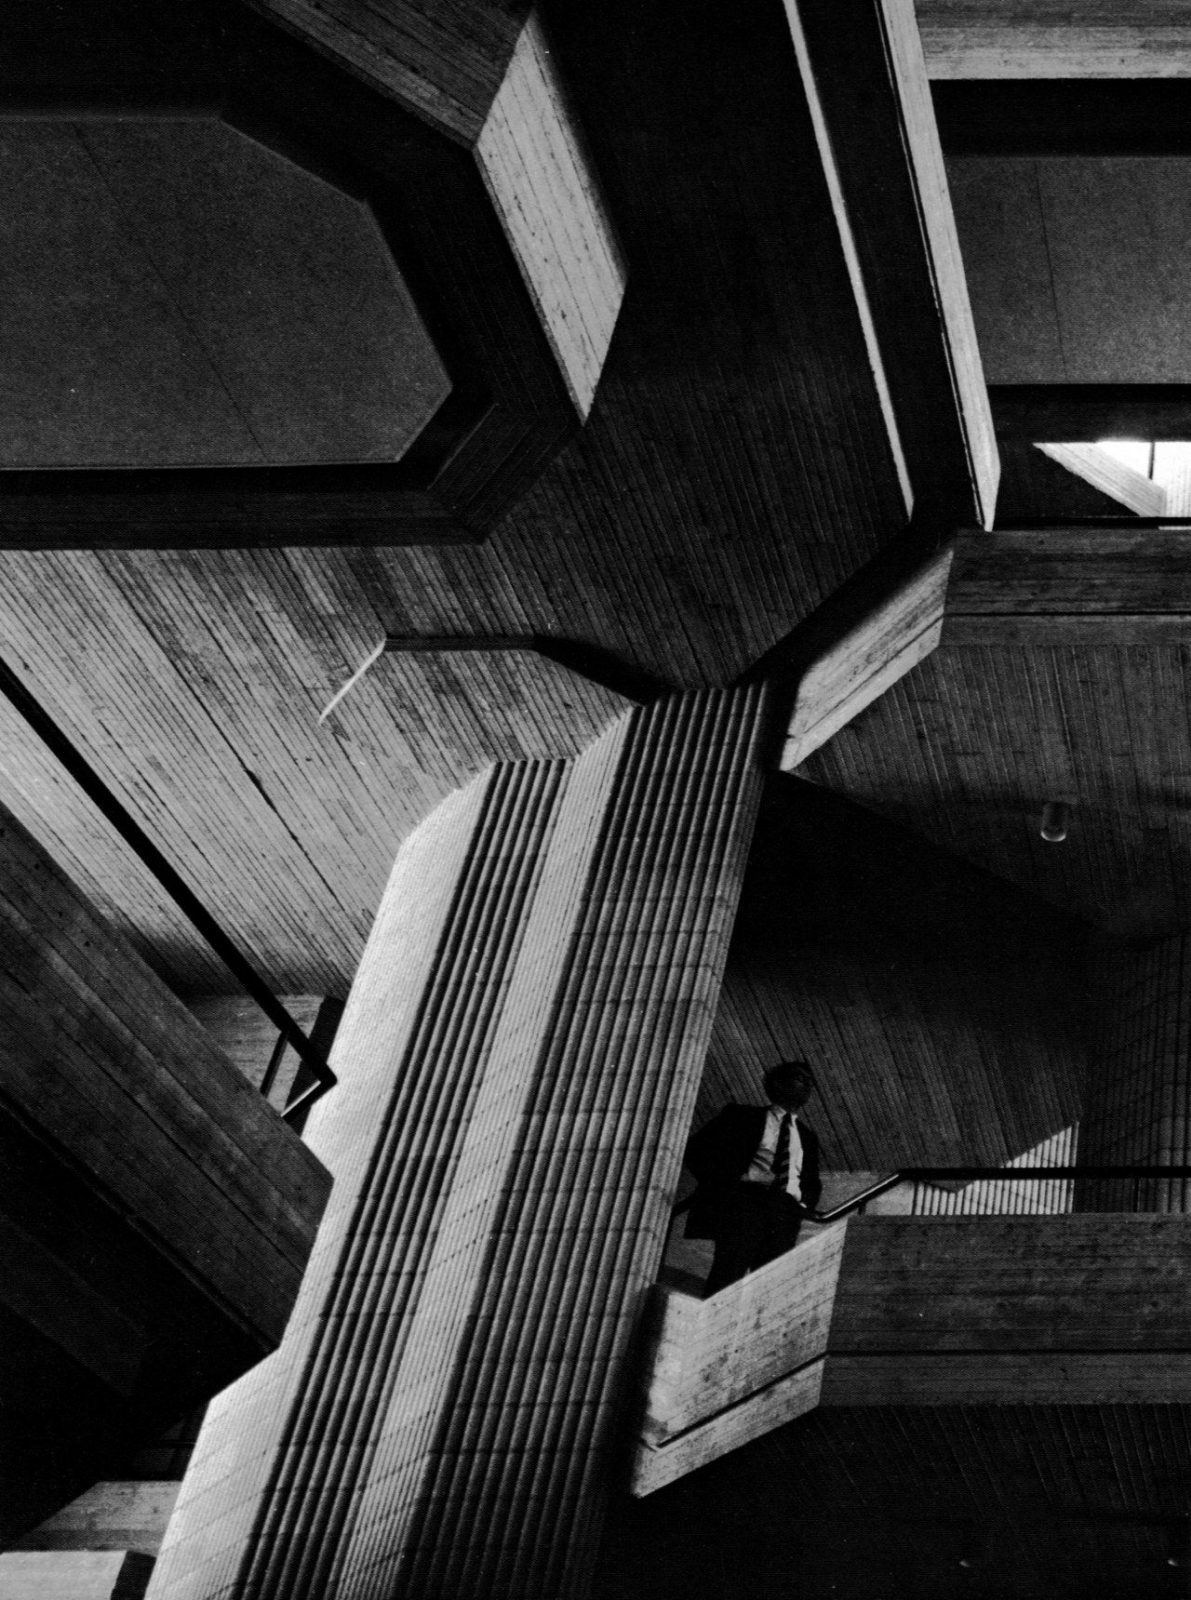
Concrete stair and beams in shadow
Round concrete towers over curved steps
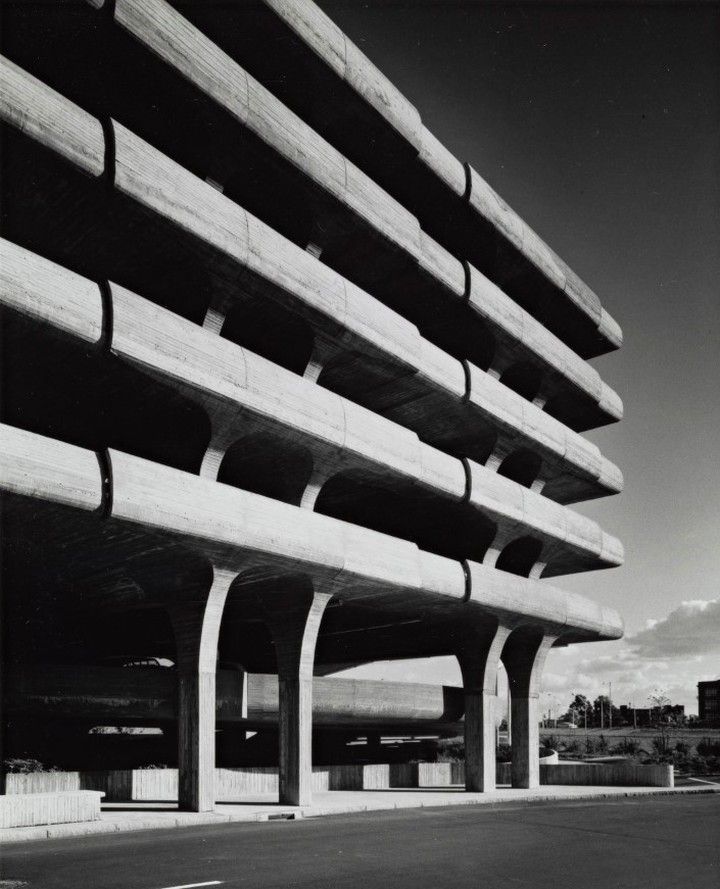
Parking deck with curved concrete trays
Stair between ribbed concrete piers

Burroughs Wellcome Headquarters (1972)

Research Triangle Park, North Carolina. Angled concrete frames stepping along a wooded ridge. Demolished in 2021.

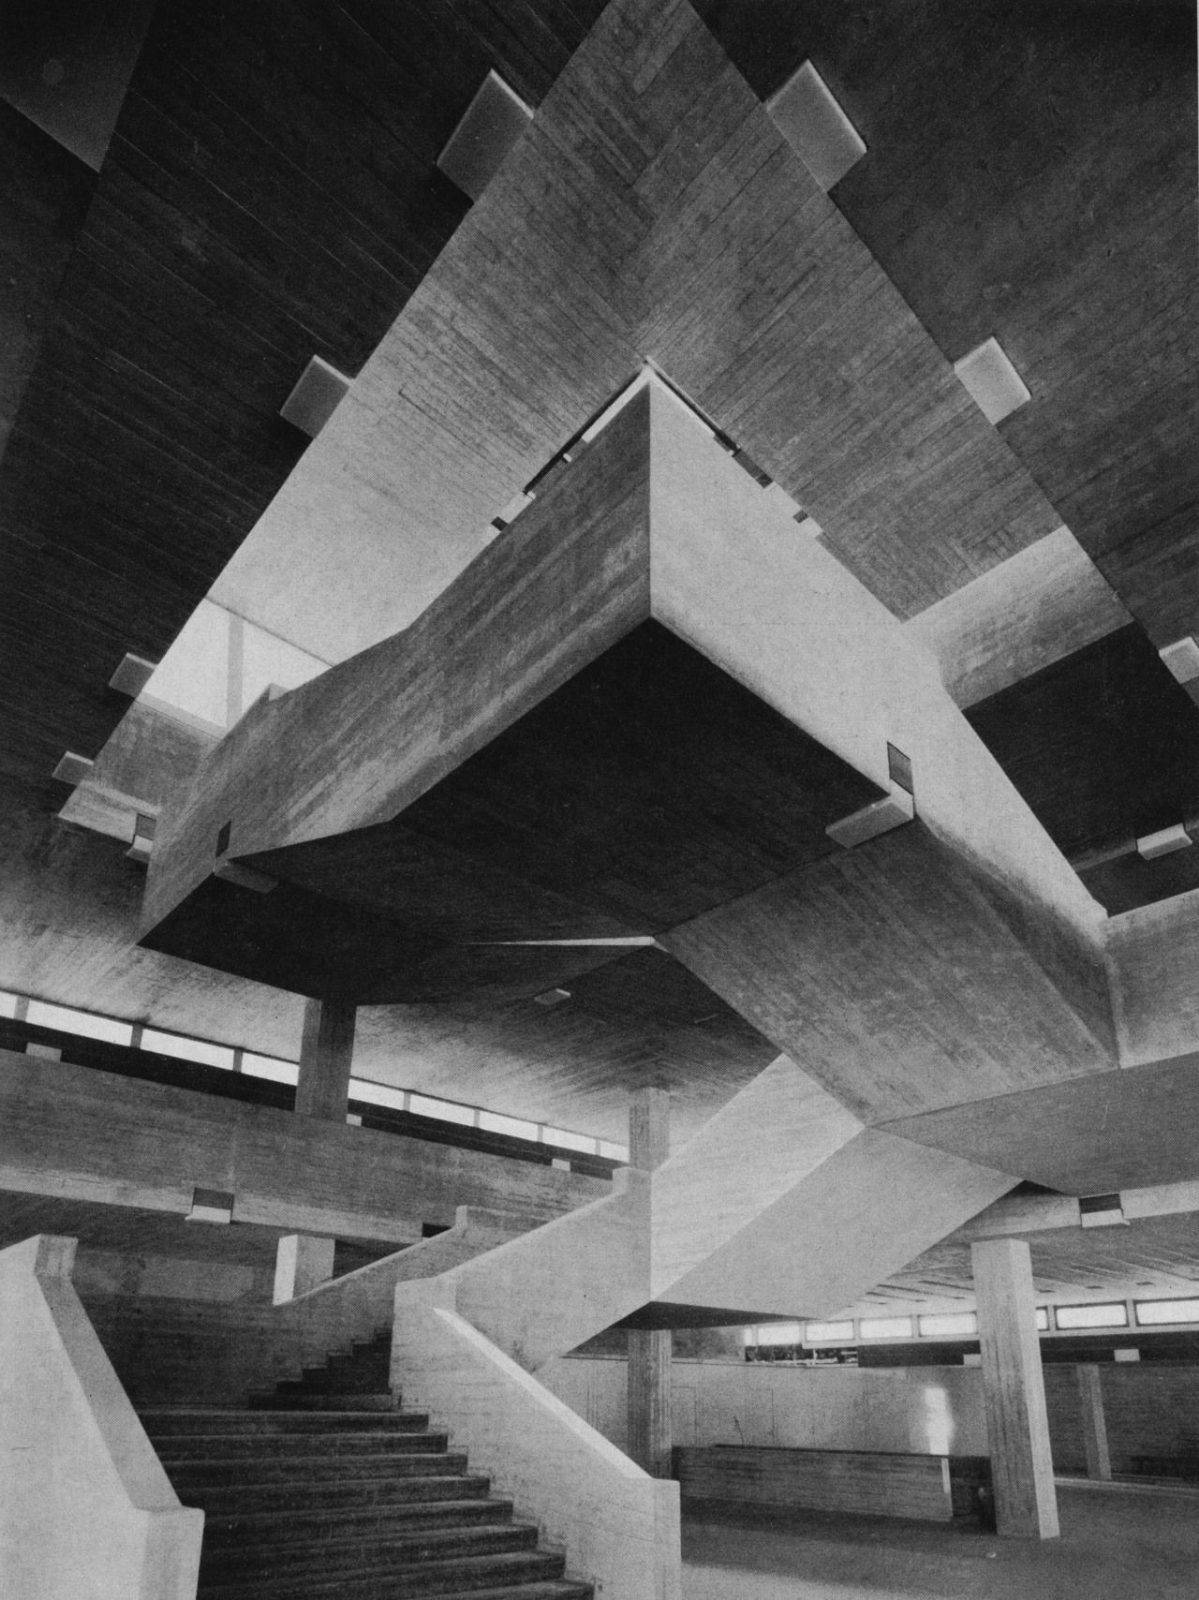
Stair hall of stacked concrete beams
Mary Colter
Regional & Transitional
Keep scrolling for the next page
Next