View all projects
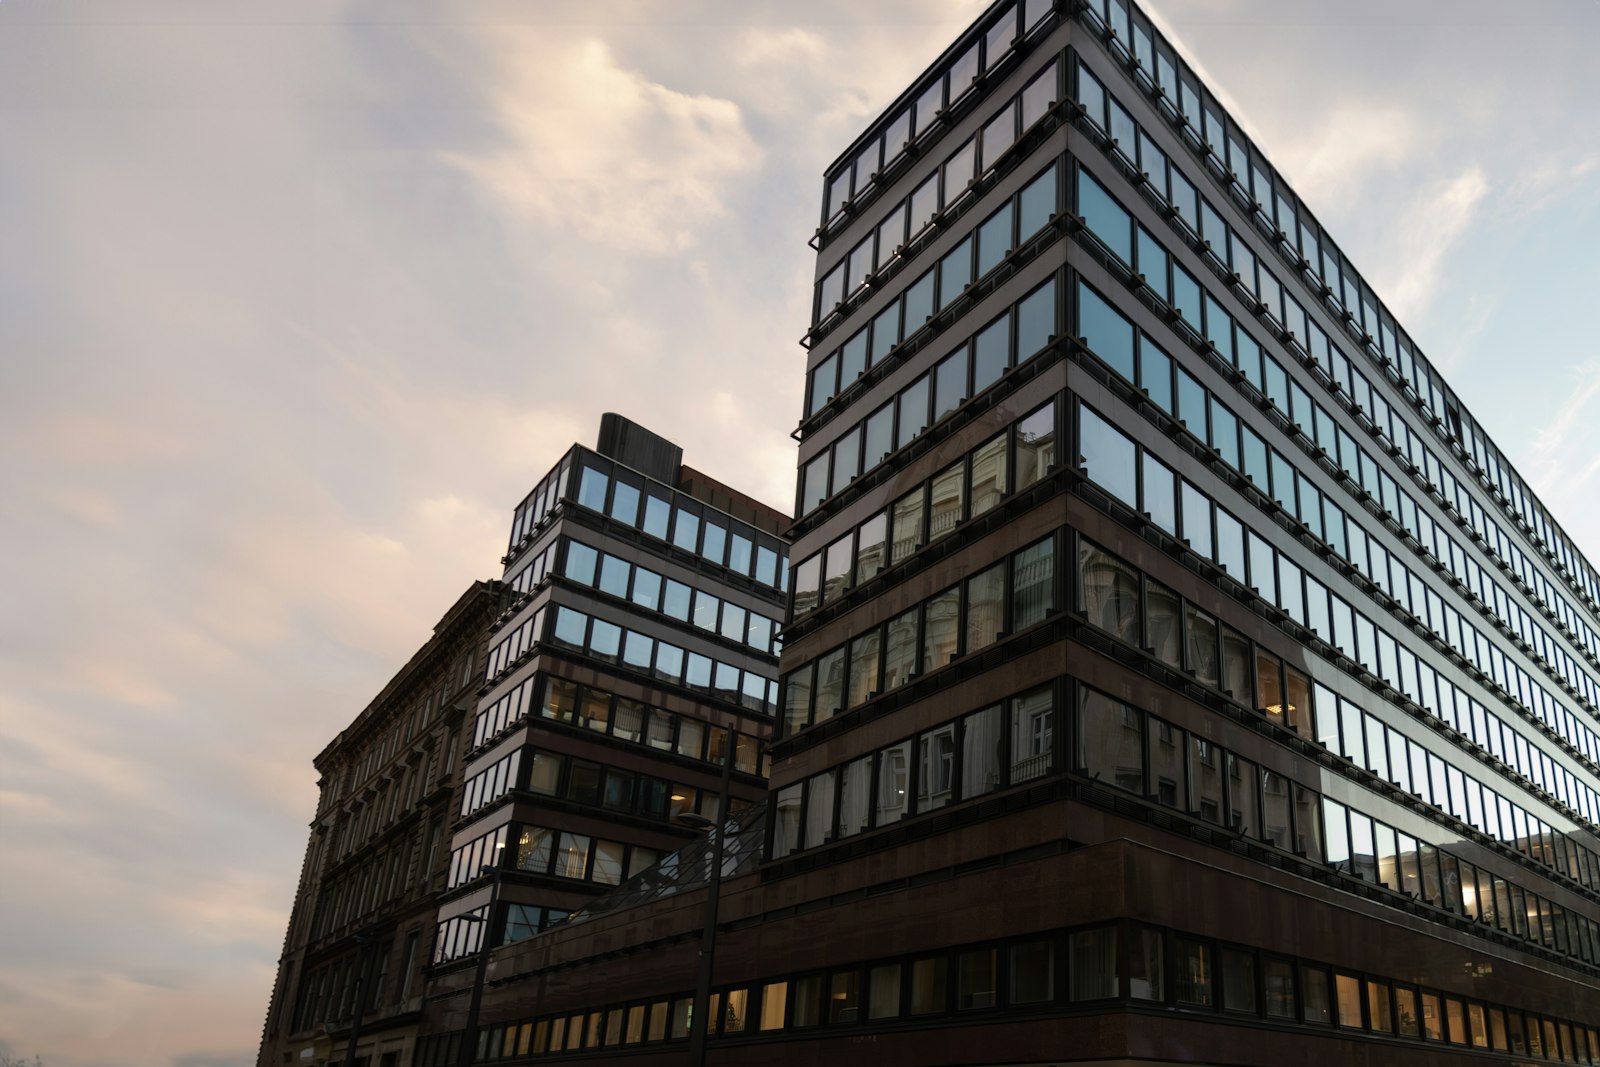
An office building with a ground floor food hall.
Spokane, WACommercial
410 Riverside
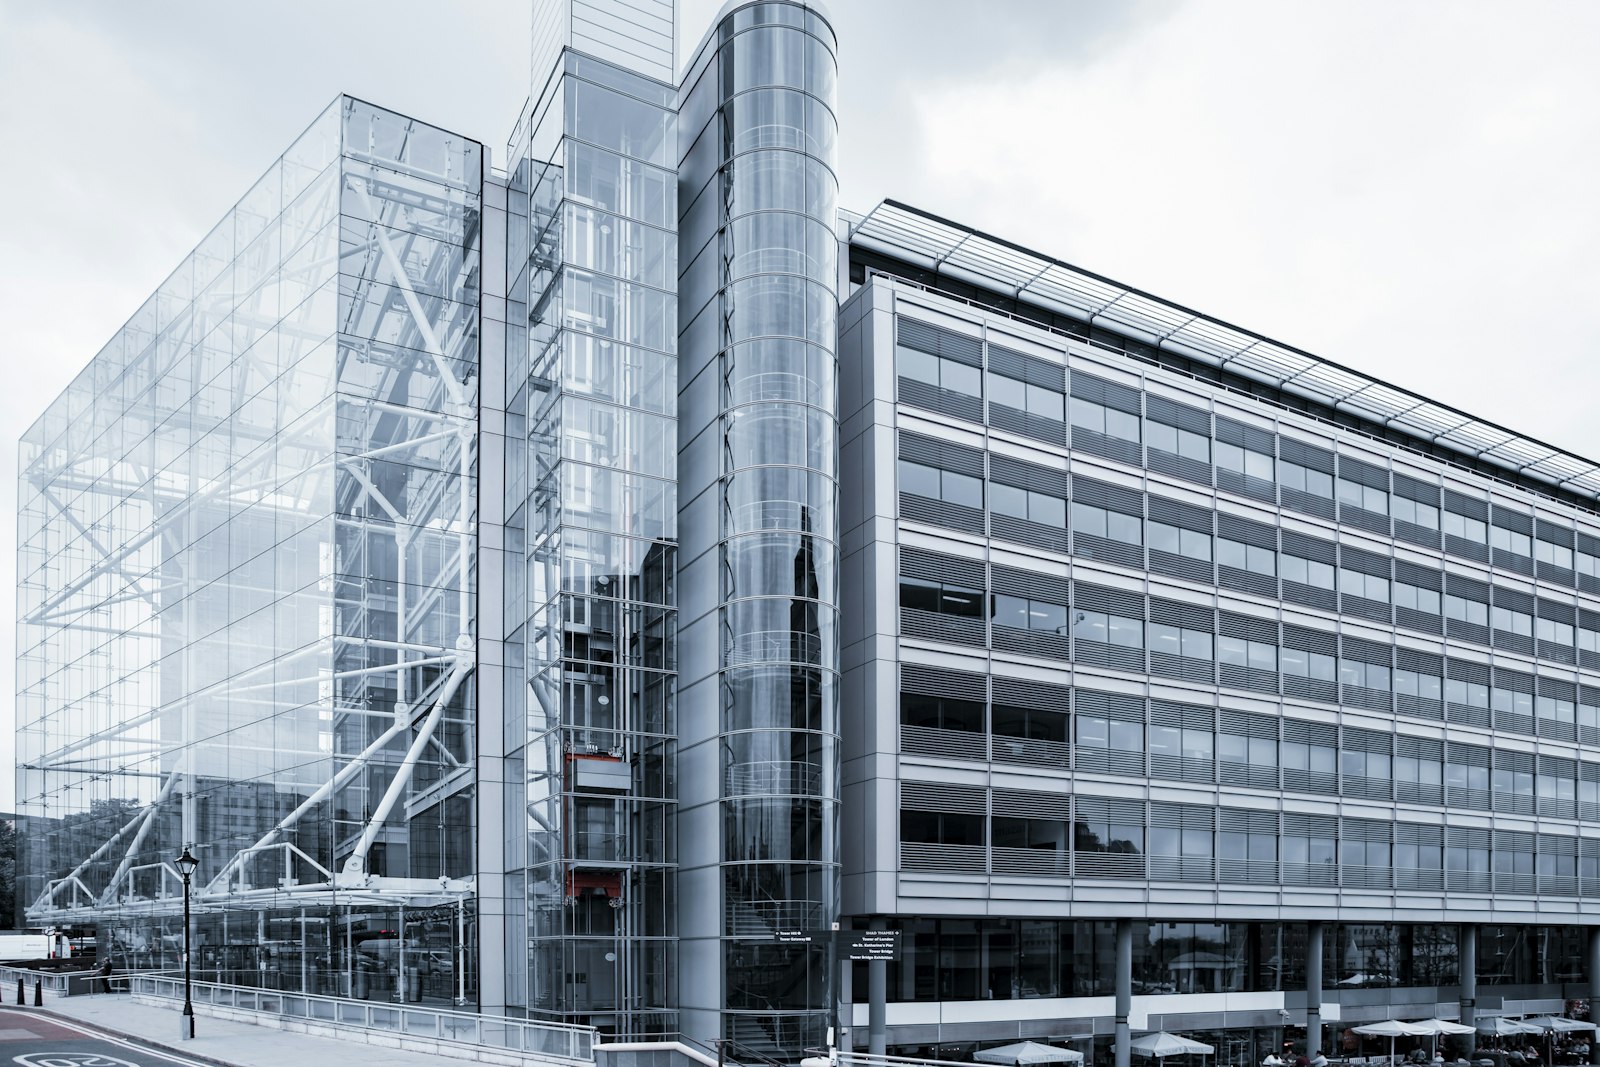
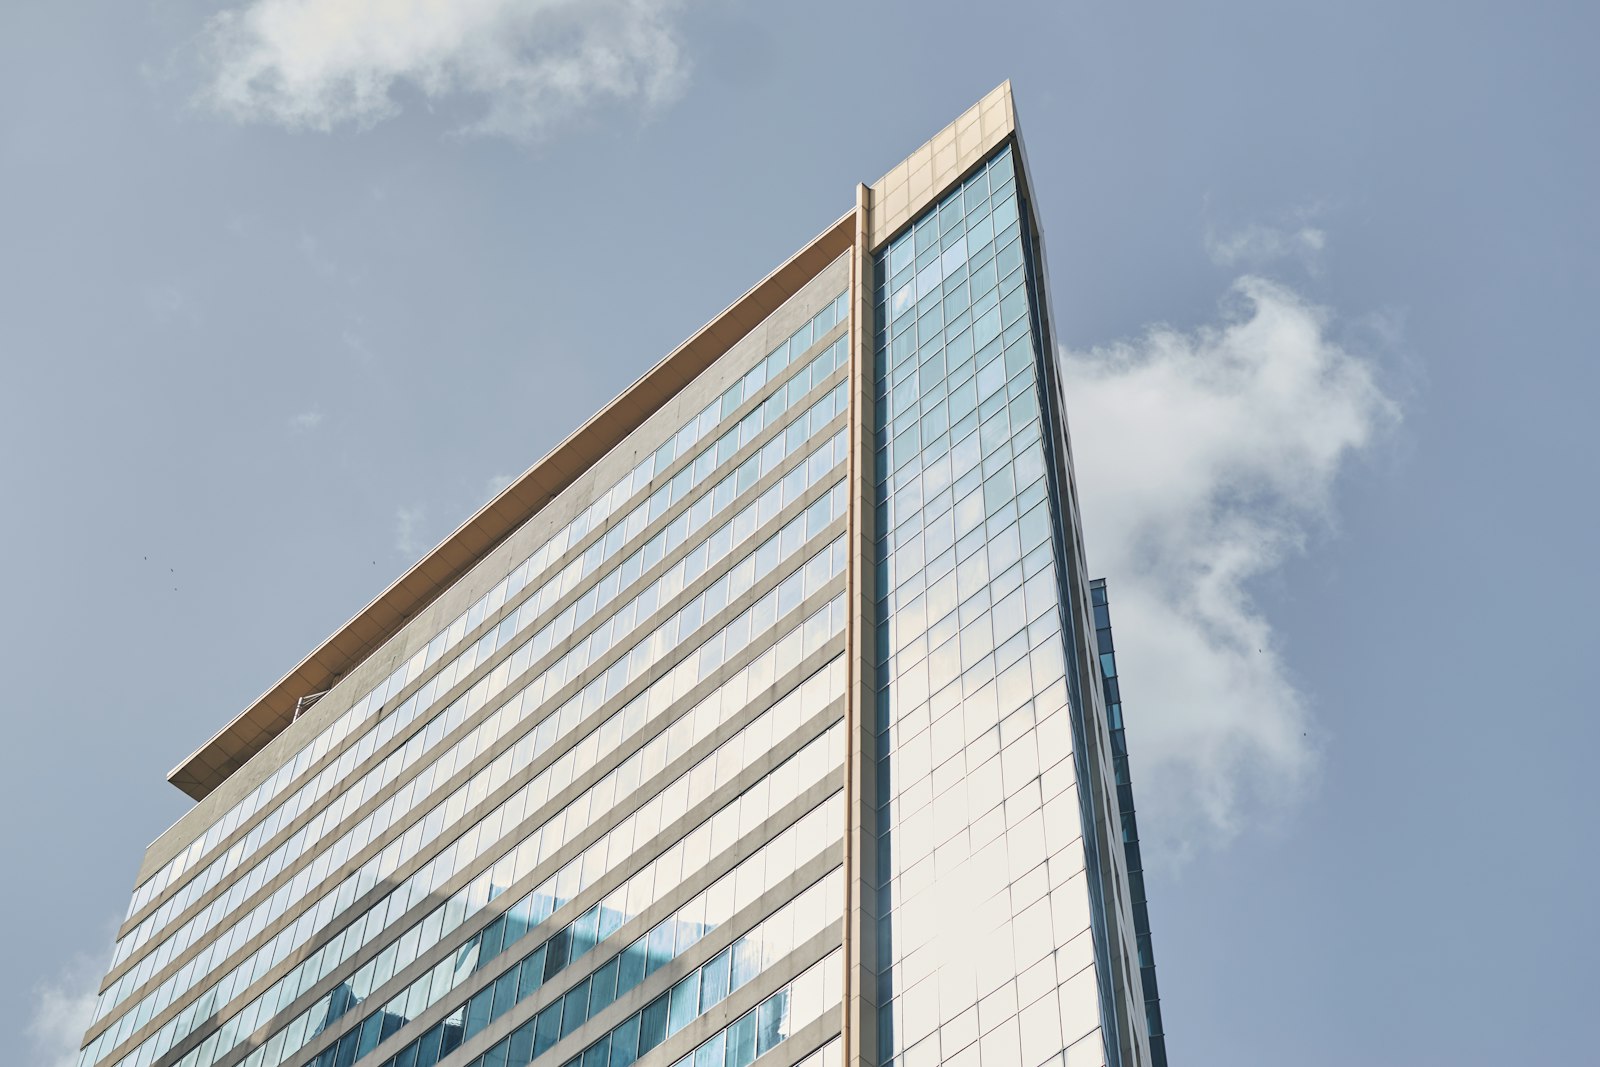
410 Riverside adds 120,000 square feet of offices above a ground floor food hall downtown.
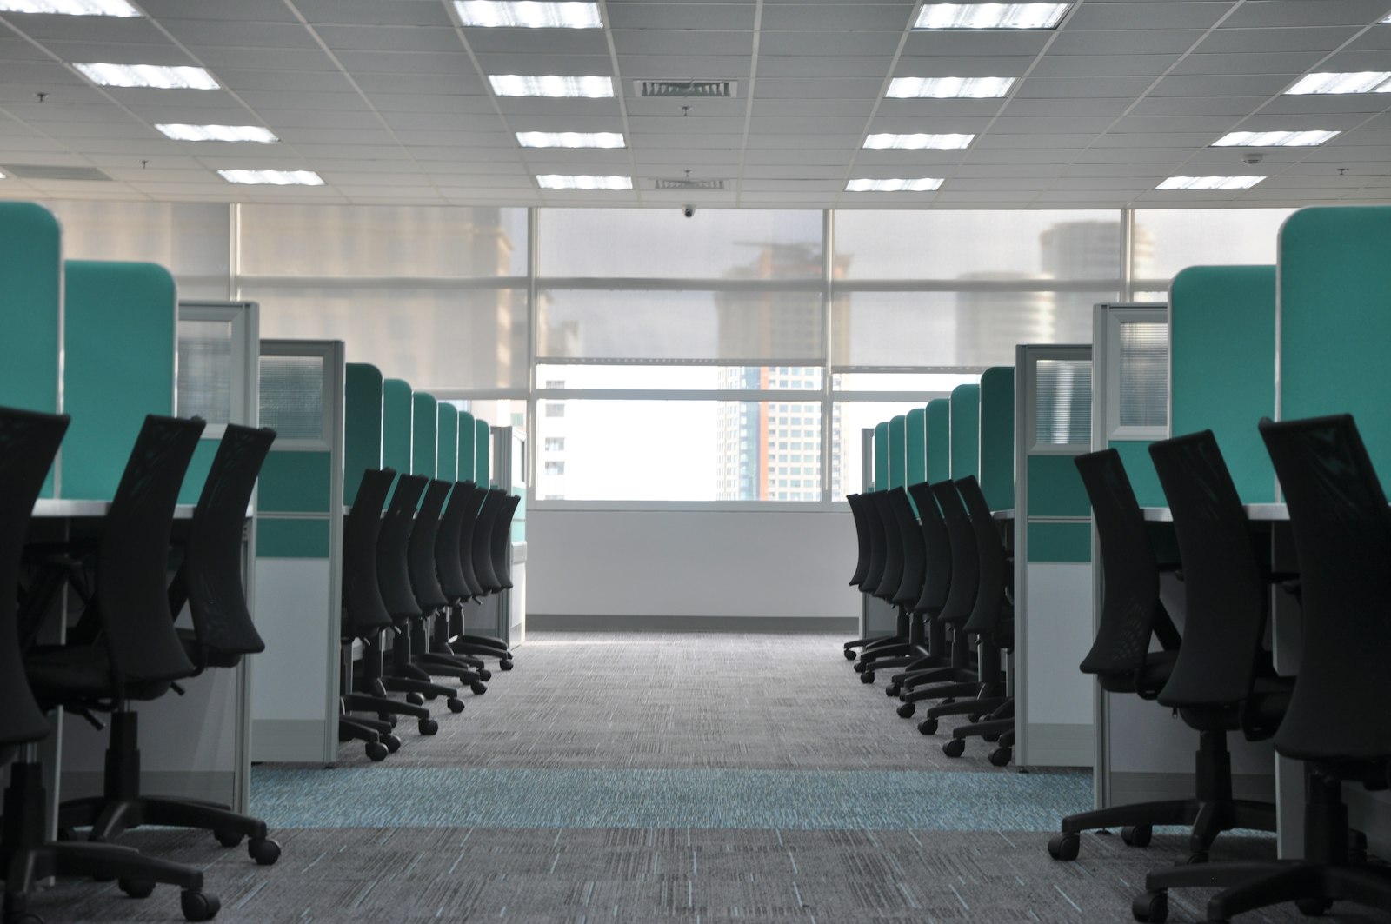
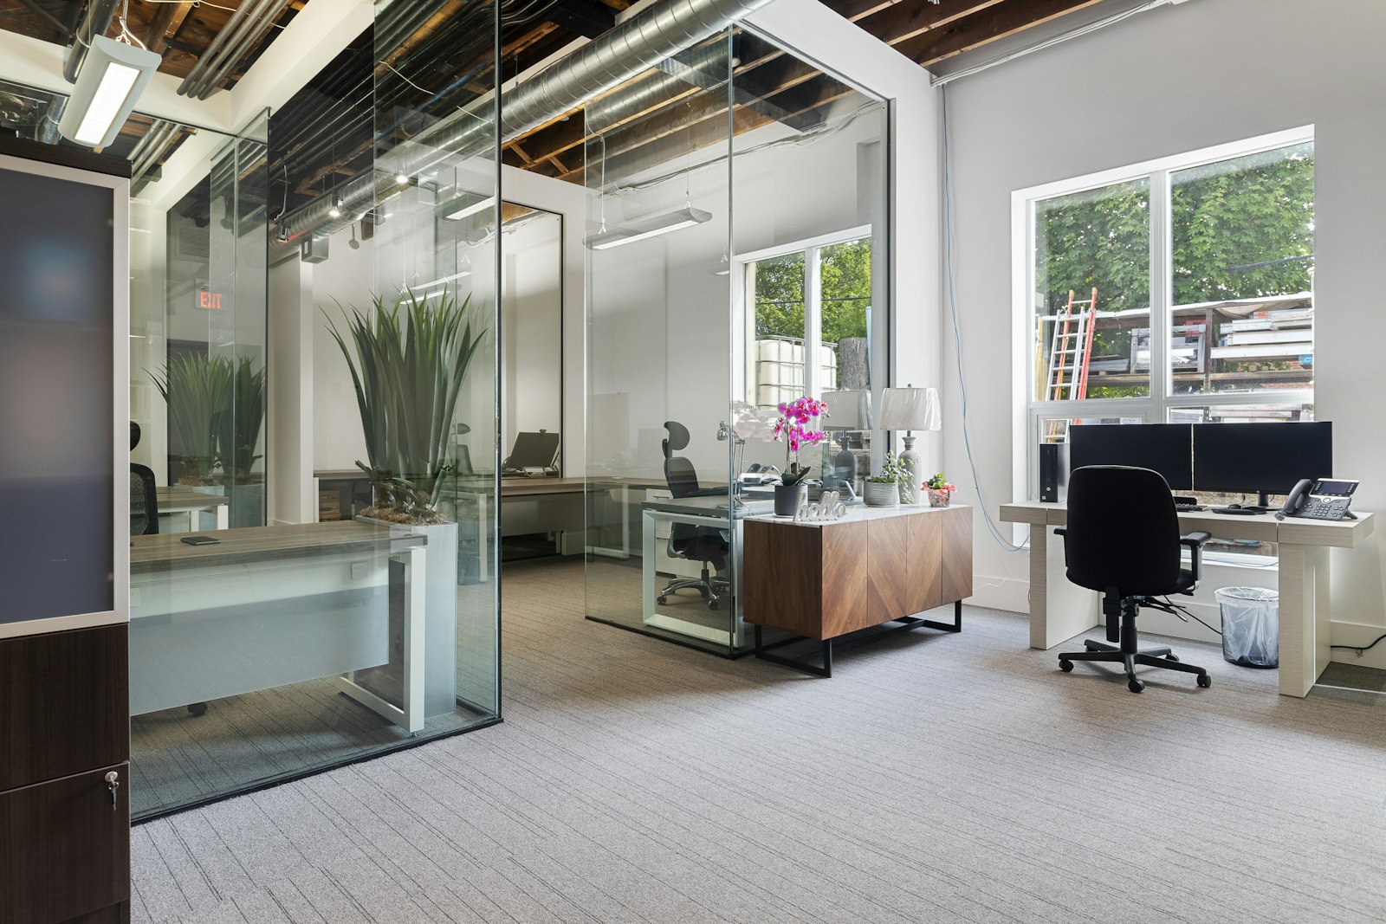
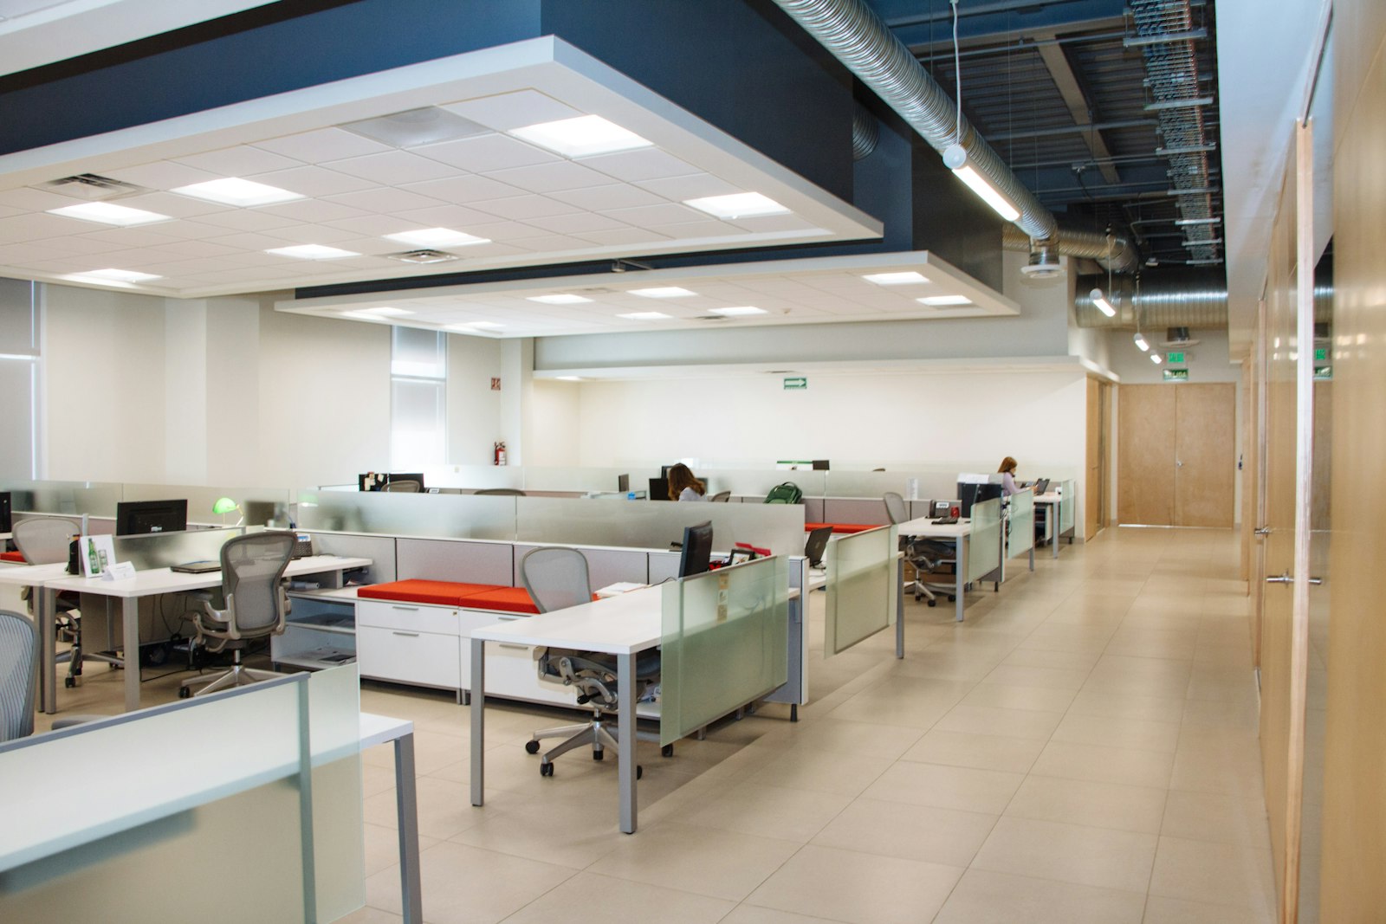
Floor plates are column-free across 45 feet for flexible tenant layouts.
The food hall opens to the street with sliding glass doors.
Client: Riverside Office Partners · Area: 120,000 sf · Stories: 7 stories
410 Riverside is part of our commercial work. Full project data is listed below.





1 / 4
Floor plates are column-free across 45 feet for flexible tenant layouts.
410 Riverside adds 120,000 square feet of offices above a ground floor food hall downtown.
The food hall opens to the street with sliding glass doors.
Floor plates are column-free across 45 feet for flexible tenant layouts.
Project details
- ClientRiverside Office Partners
- Area120,000 sf
- Stories7 stories
- Completed2024