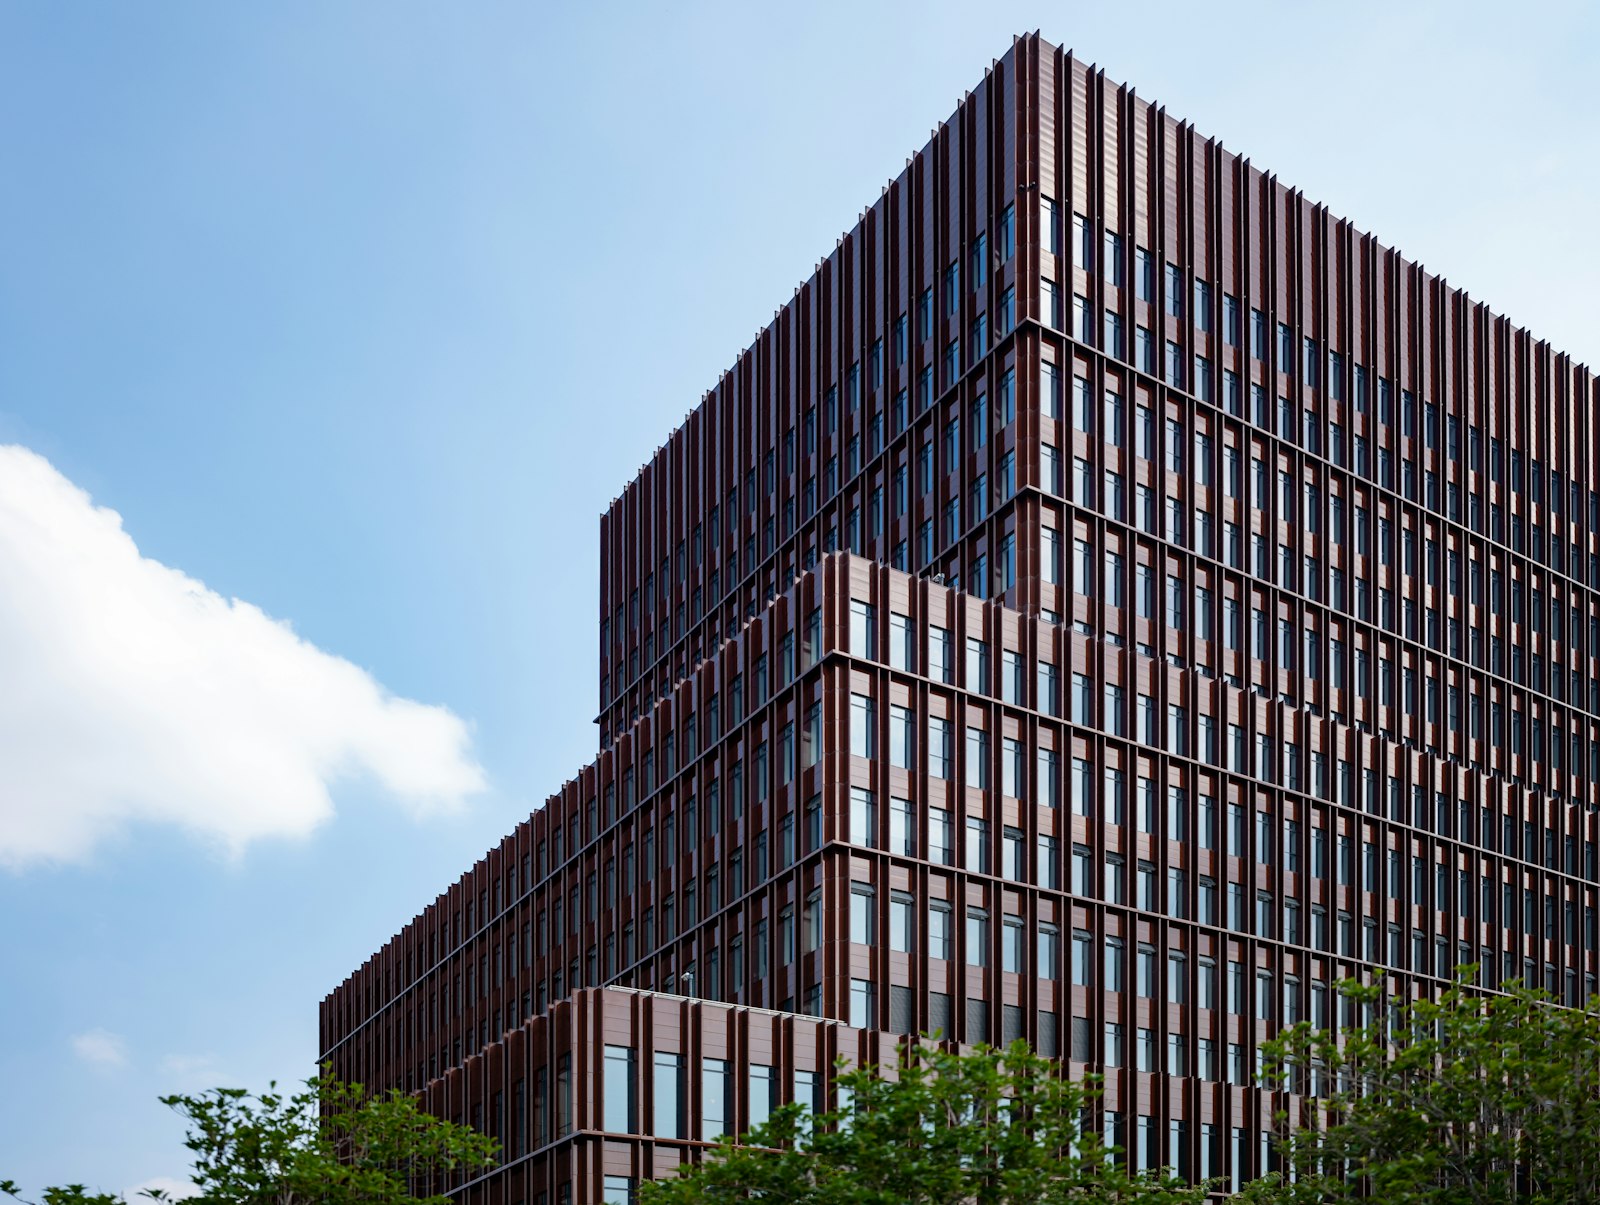
Space for working teams
Offices, headquarters and tenant improvements planned around headcount, lease terms and how teams actually use the floor.
KMRV designs ground-up offices, headquarters renovations and tenant improvements for owners and occupiers. We test layouts against headcount forecasts, meeting room demand and lease length before drawing walls.
Commercial schedules are short. We overlap design phases, coordinate early with contractors and keep a running cost model so owners can decide quickly.
Workflow
The KMRV commercial design process
Our Process
Phases
Highlighted projects
All Commercial
Explore our
Portfolio