View all projects
Two floors of offices for a regional engineering firm.
Boise, IDInteriors
Fennel Street Offices
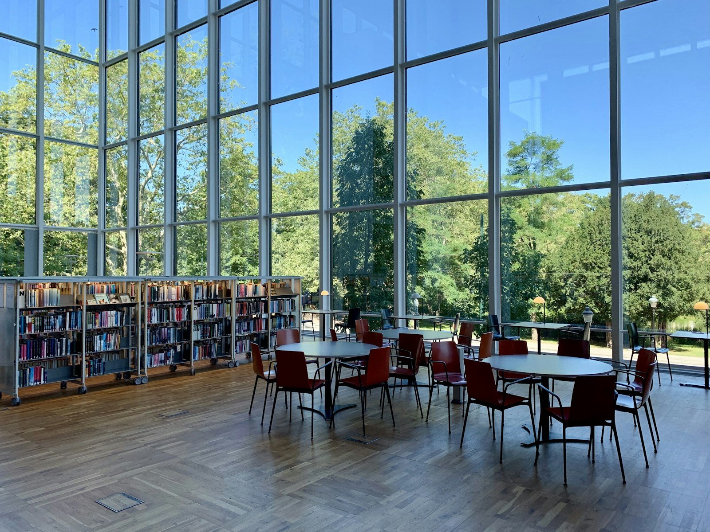
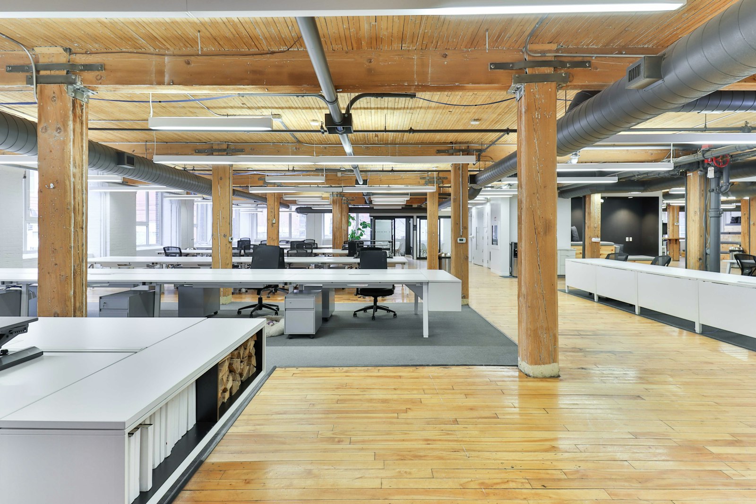
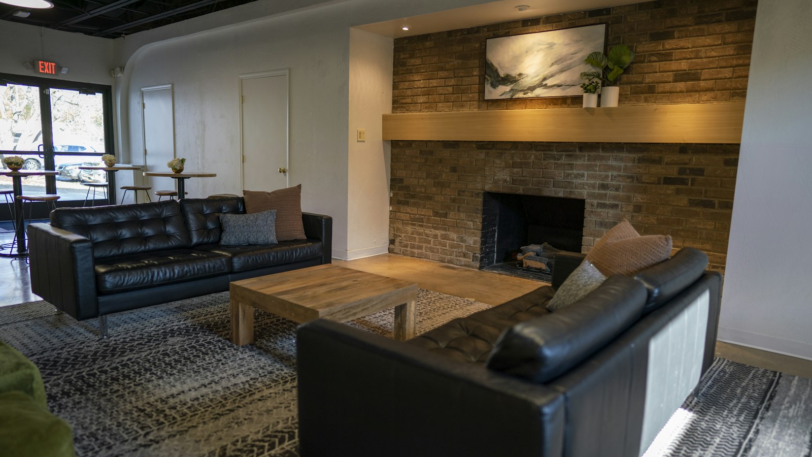
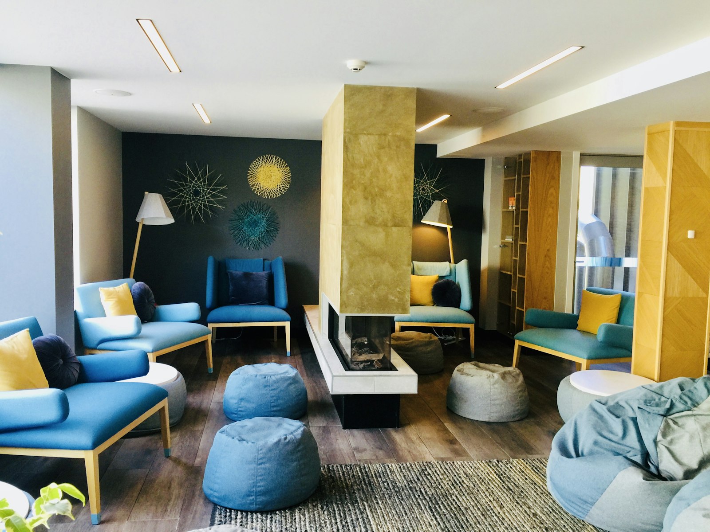
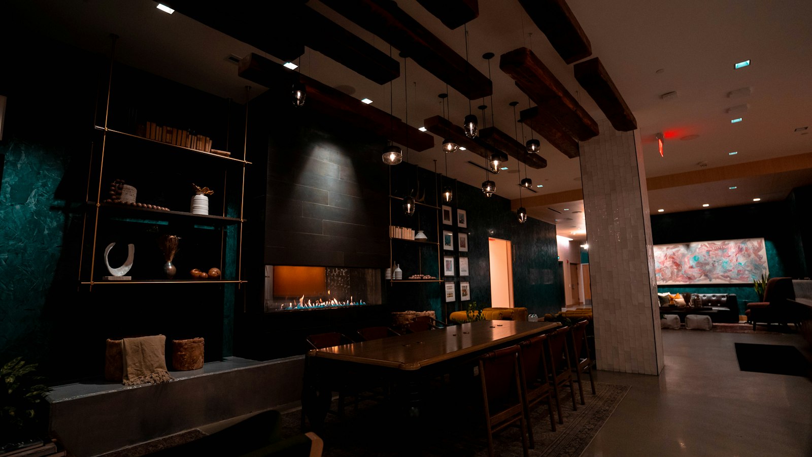
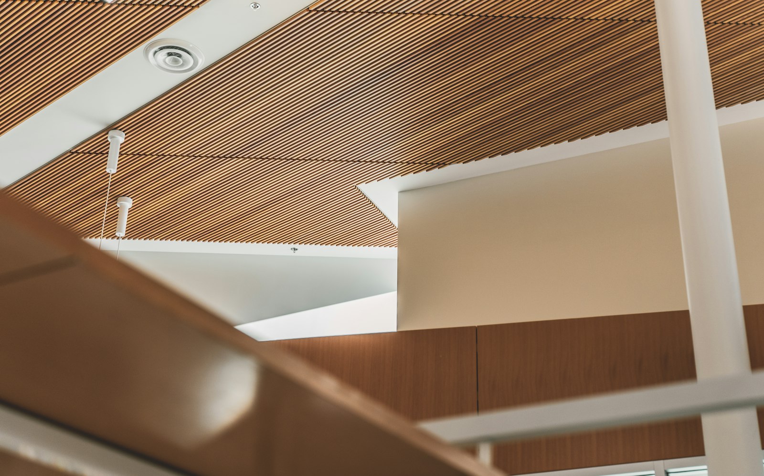
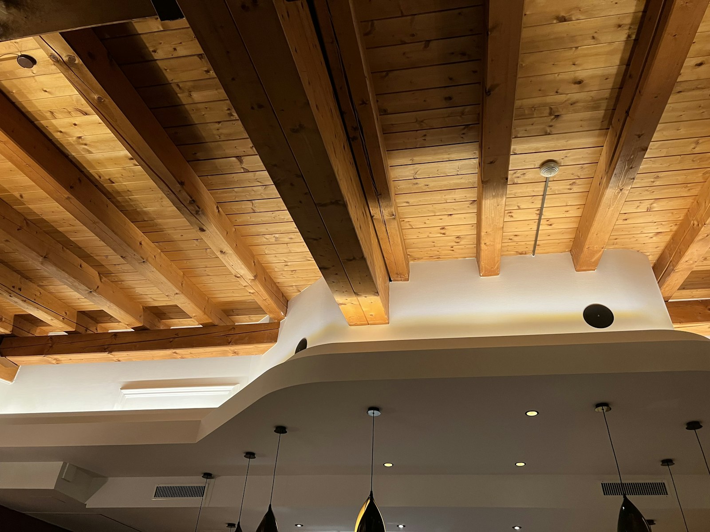
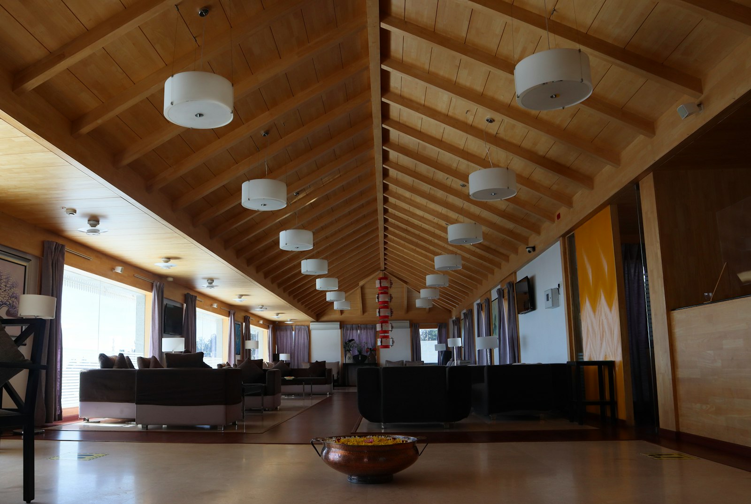
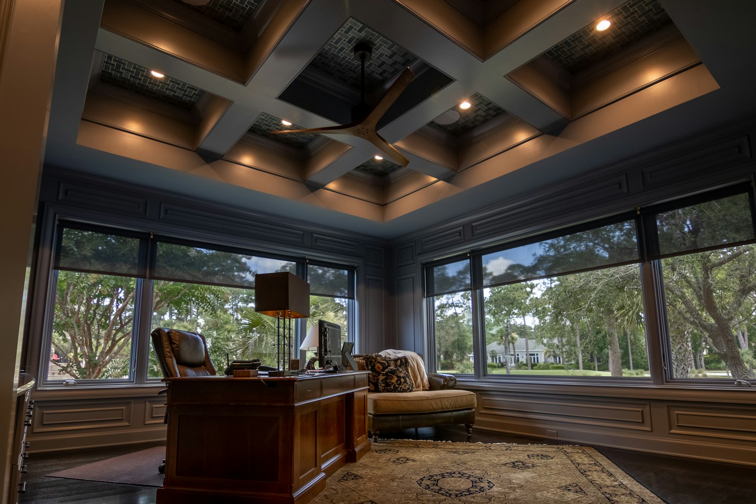
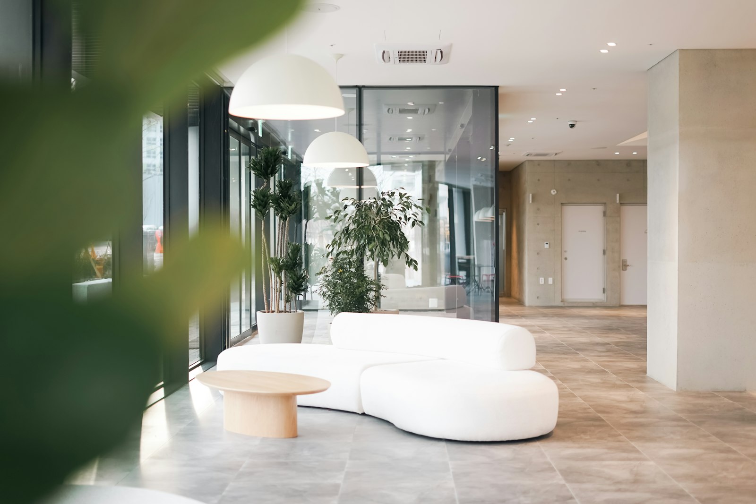
Fennel Street Offices gives 120 engineers two connected floors with a central stair and project rooms.
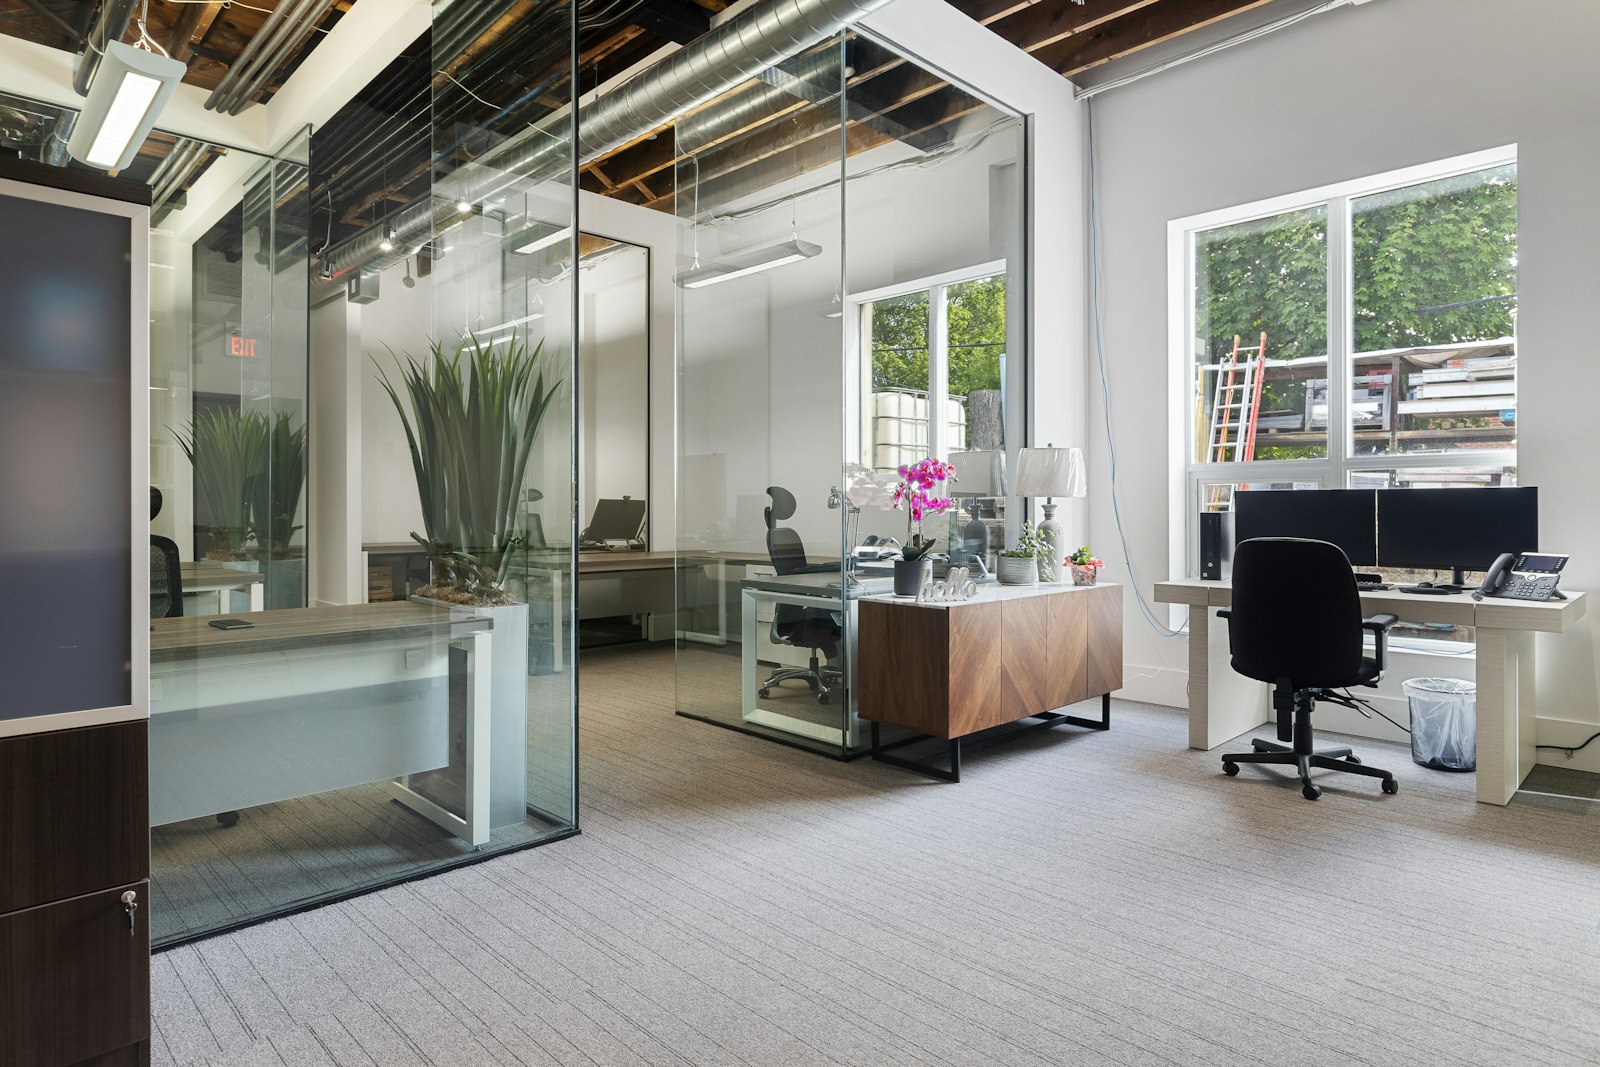
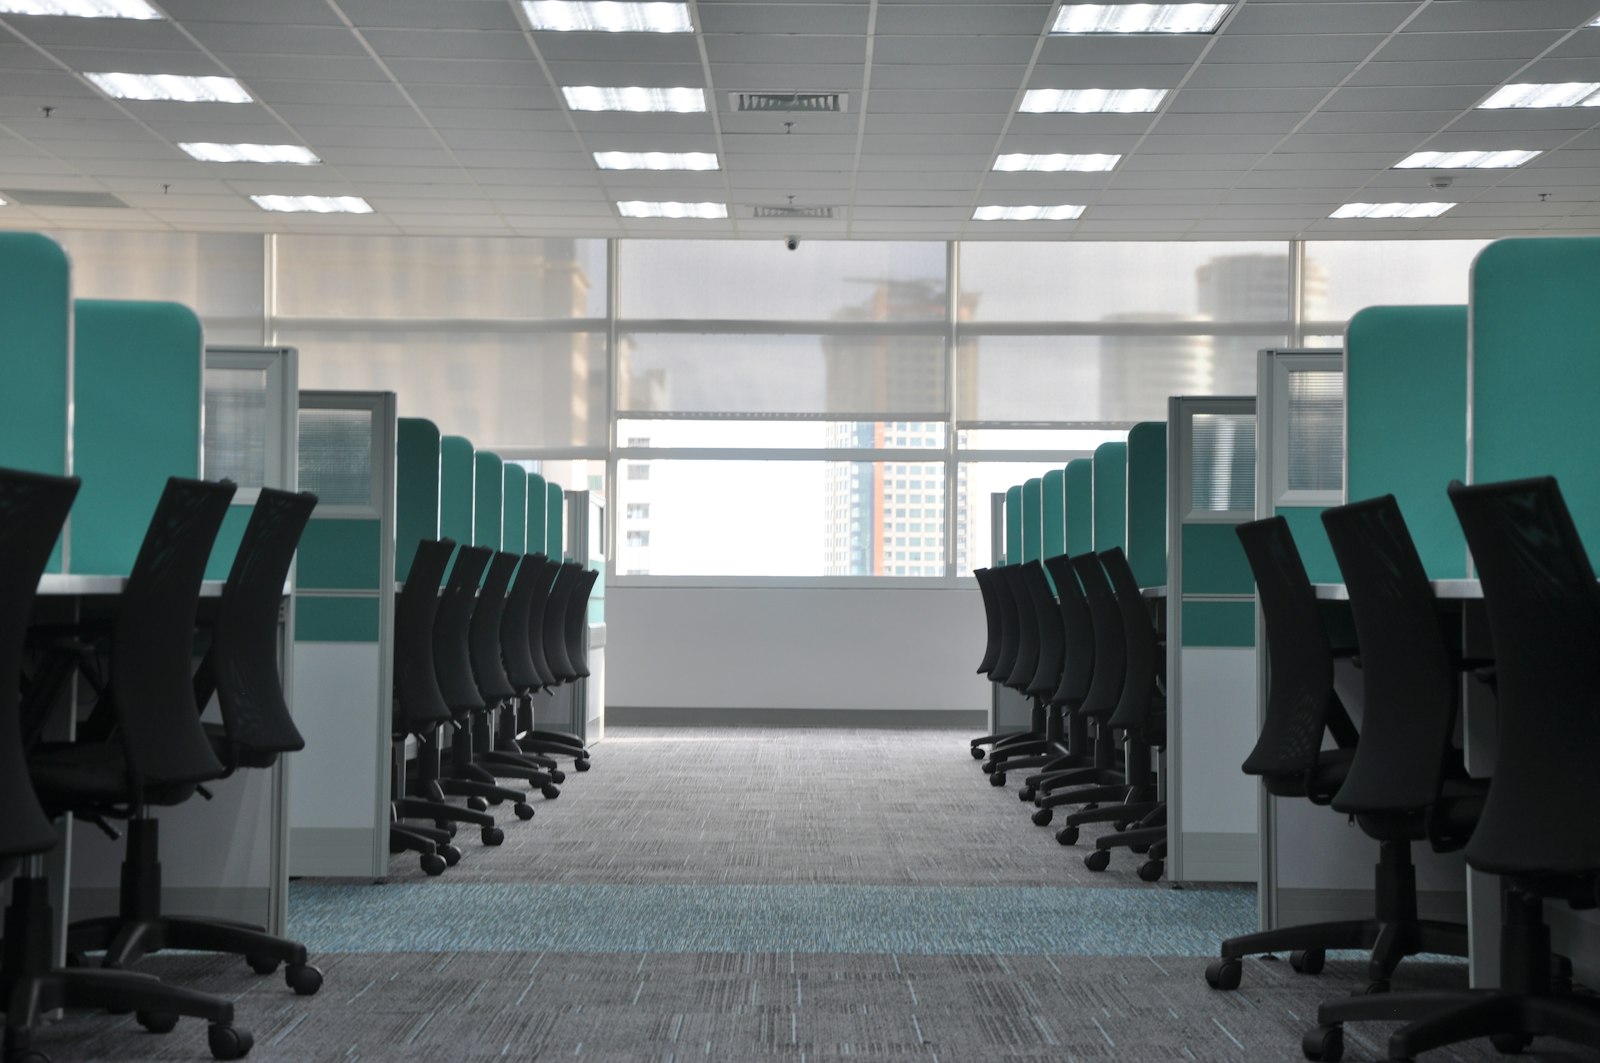
Desks sit along the windows. Project rooms with pin-up walls line the core.
A cafe at the top of the new stair serves as the all-hands room.
Client: Cortland Engineering · Area: 28,000 sf · Completed: 2025
Fennel Street Offices is part of our interiors work. Full project data is listed below.

1 / 4
Desks sit along the windows. Project rooms with pin-up walls line the core.
Fennel Street Offices gives 120 engineers two connected floors with a central stair and project rooms.
A cafe at the top of the new stair serves as the all-hands room.
Desks sit along the windows. Project rooms with pin-up walls line the core.
Project details
- ClientCortland Engineering
- Area28,000 sf
- Completed2025