View all projects
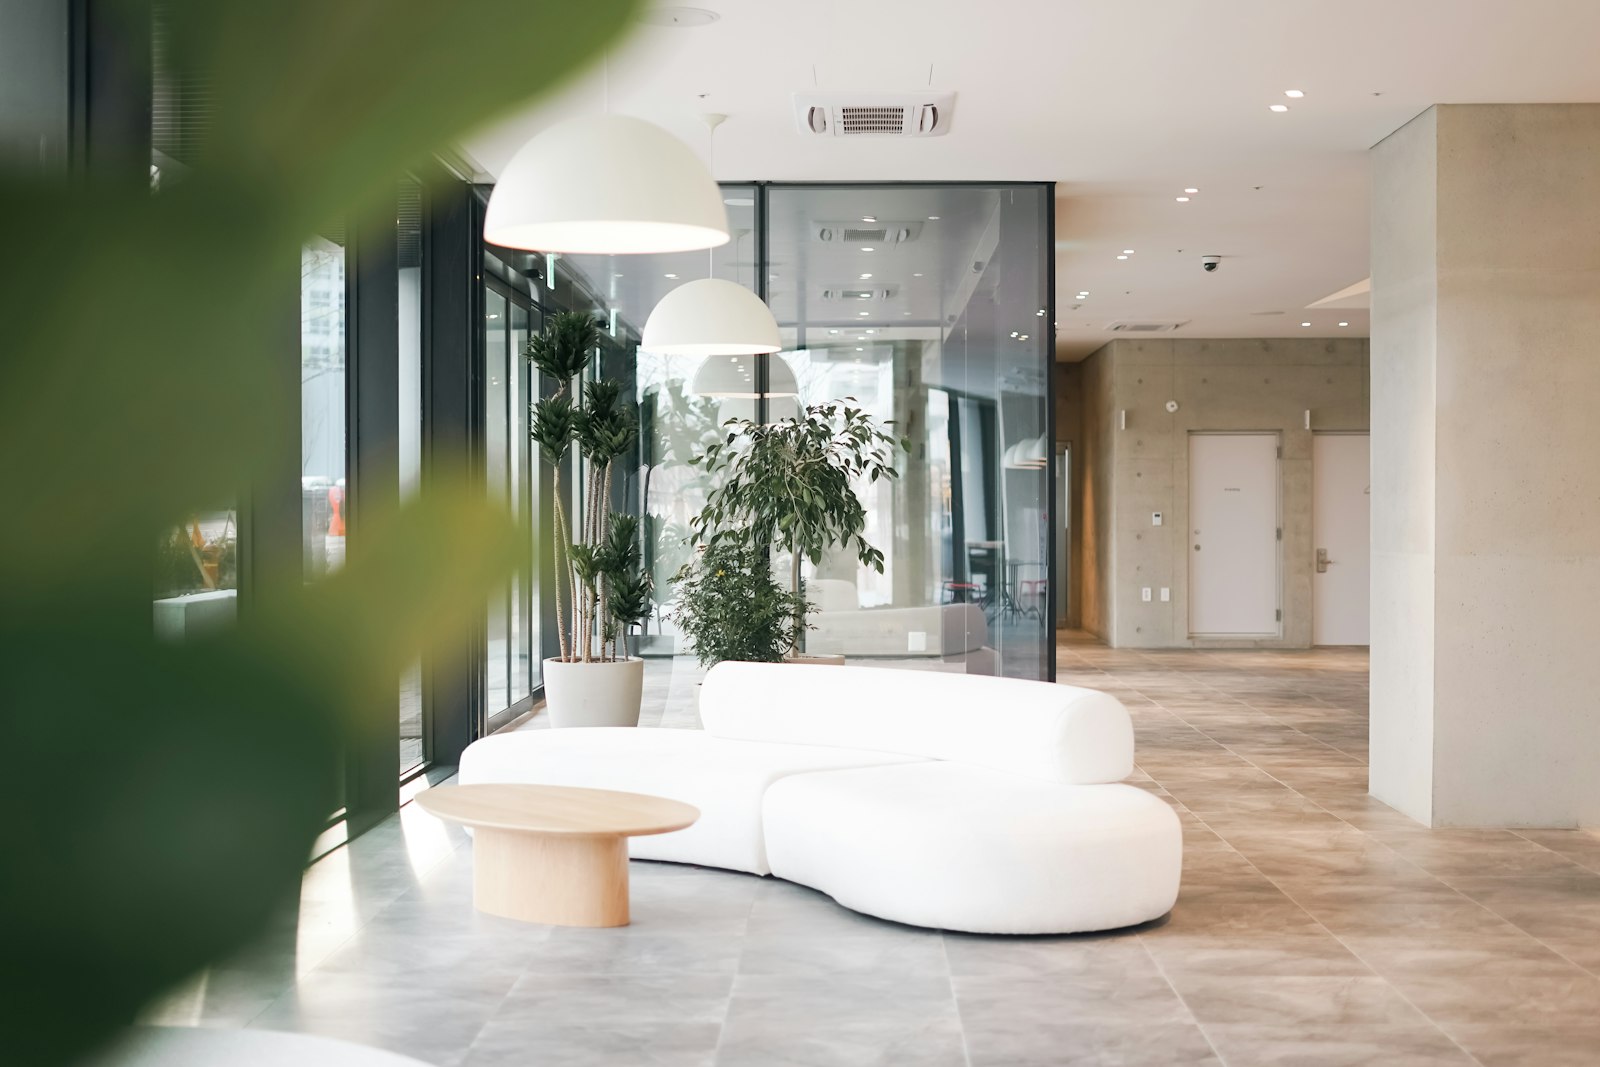
Lobbies, clubroom and fitness center for the Halvorsen Yard community.
Spokane, WAInteriors
Halvorsen Yard Interiors
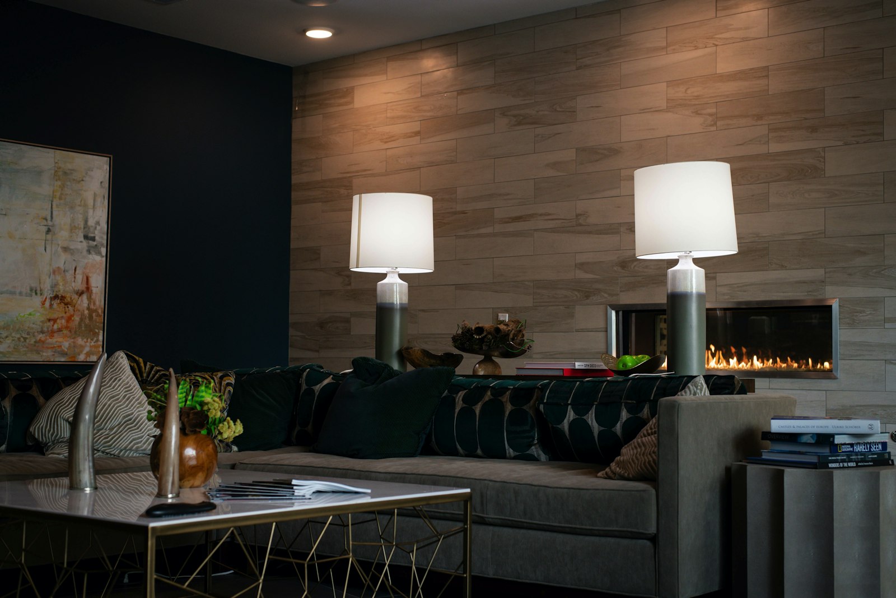
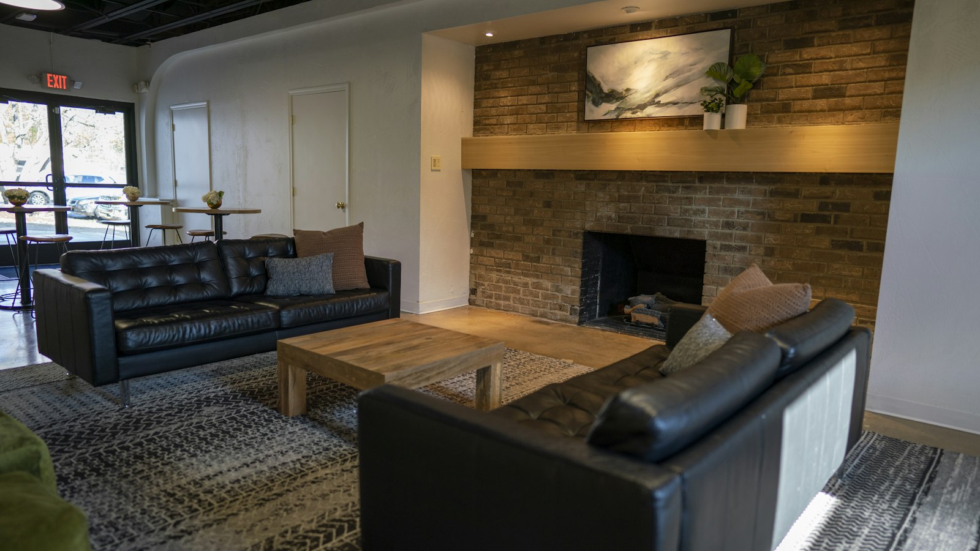
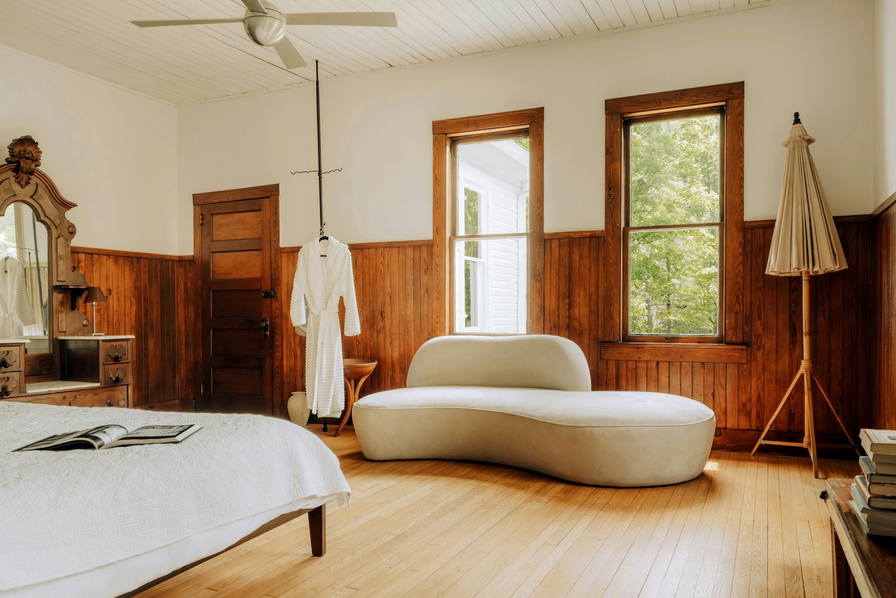
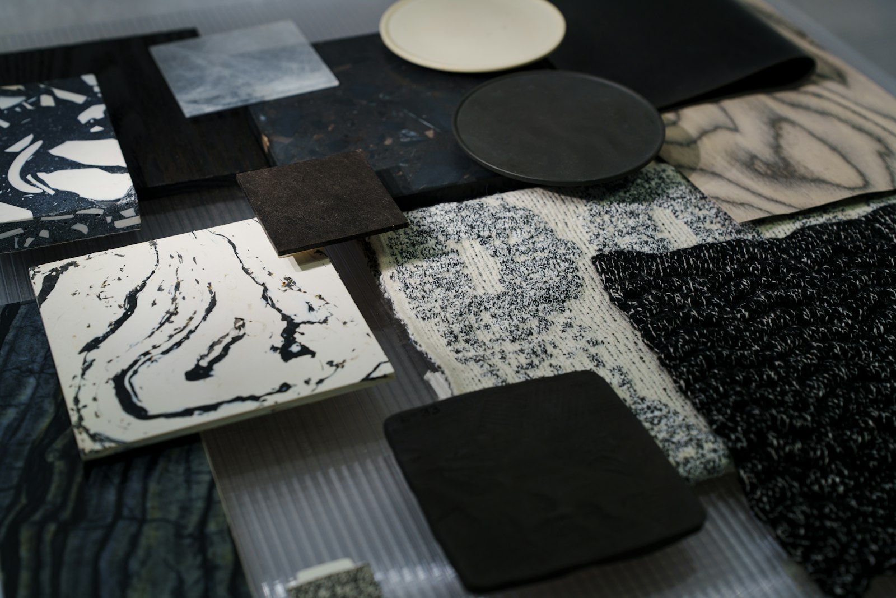
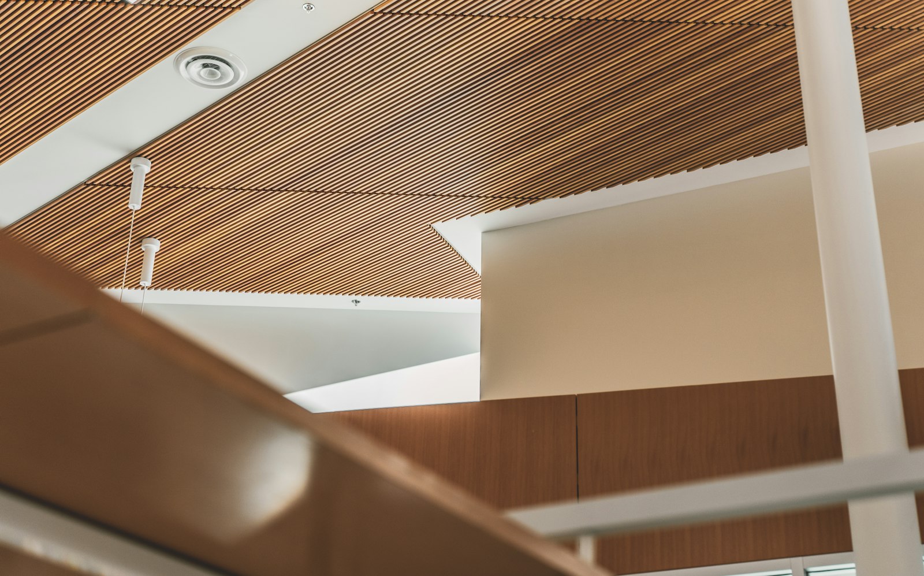
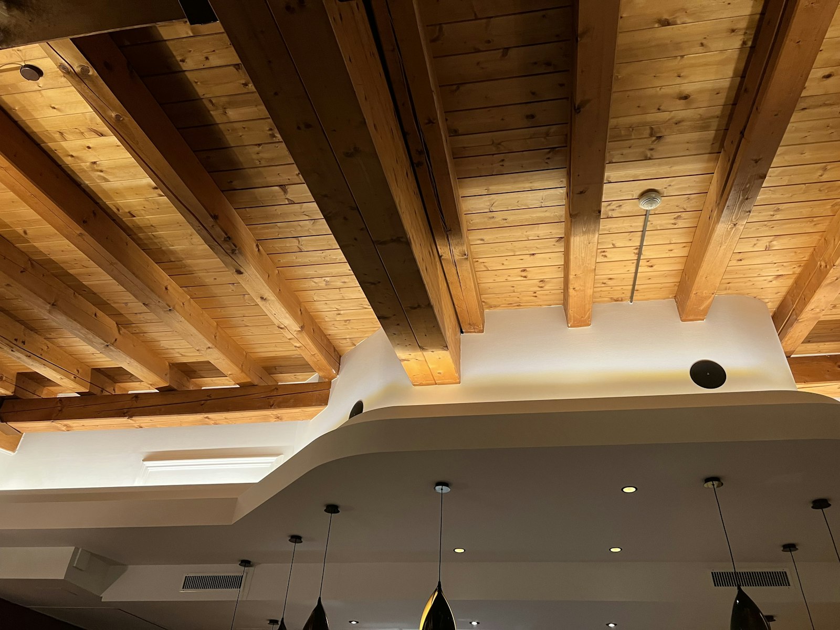
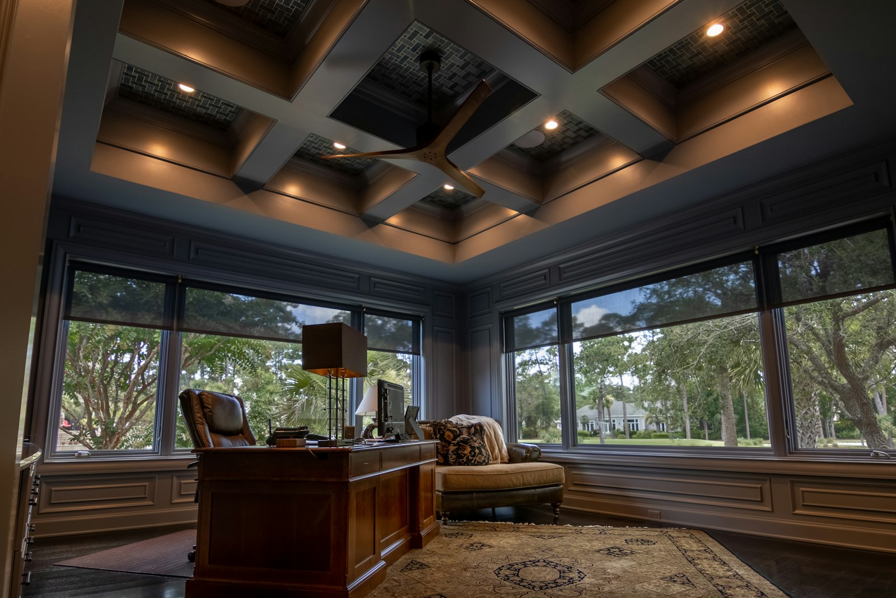
The amenity spaces at Halvorsen Yard use brick, oak and blackened steel taken from the building exterior.
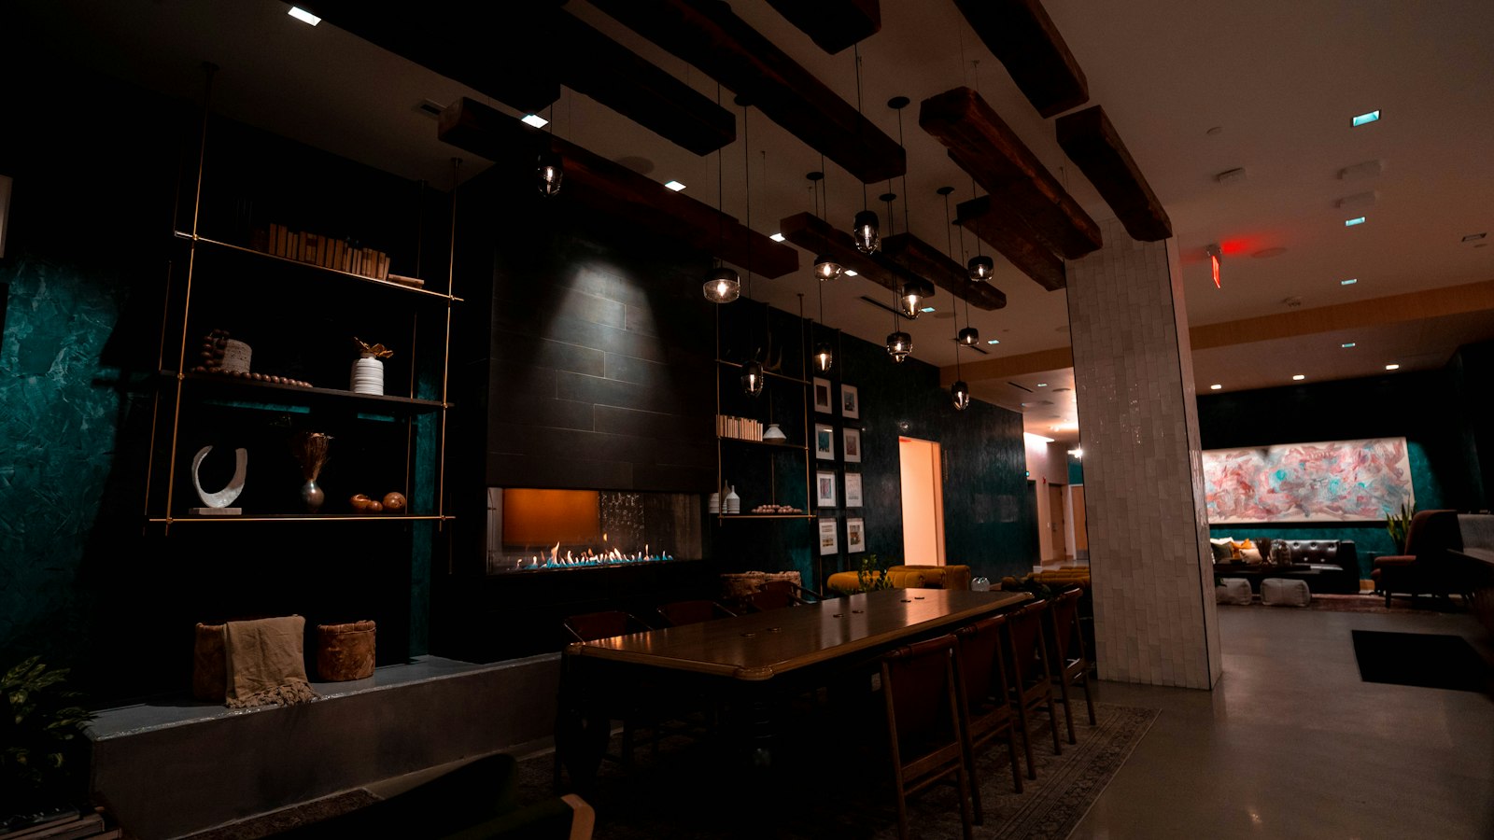
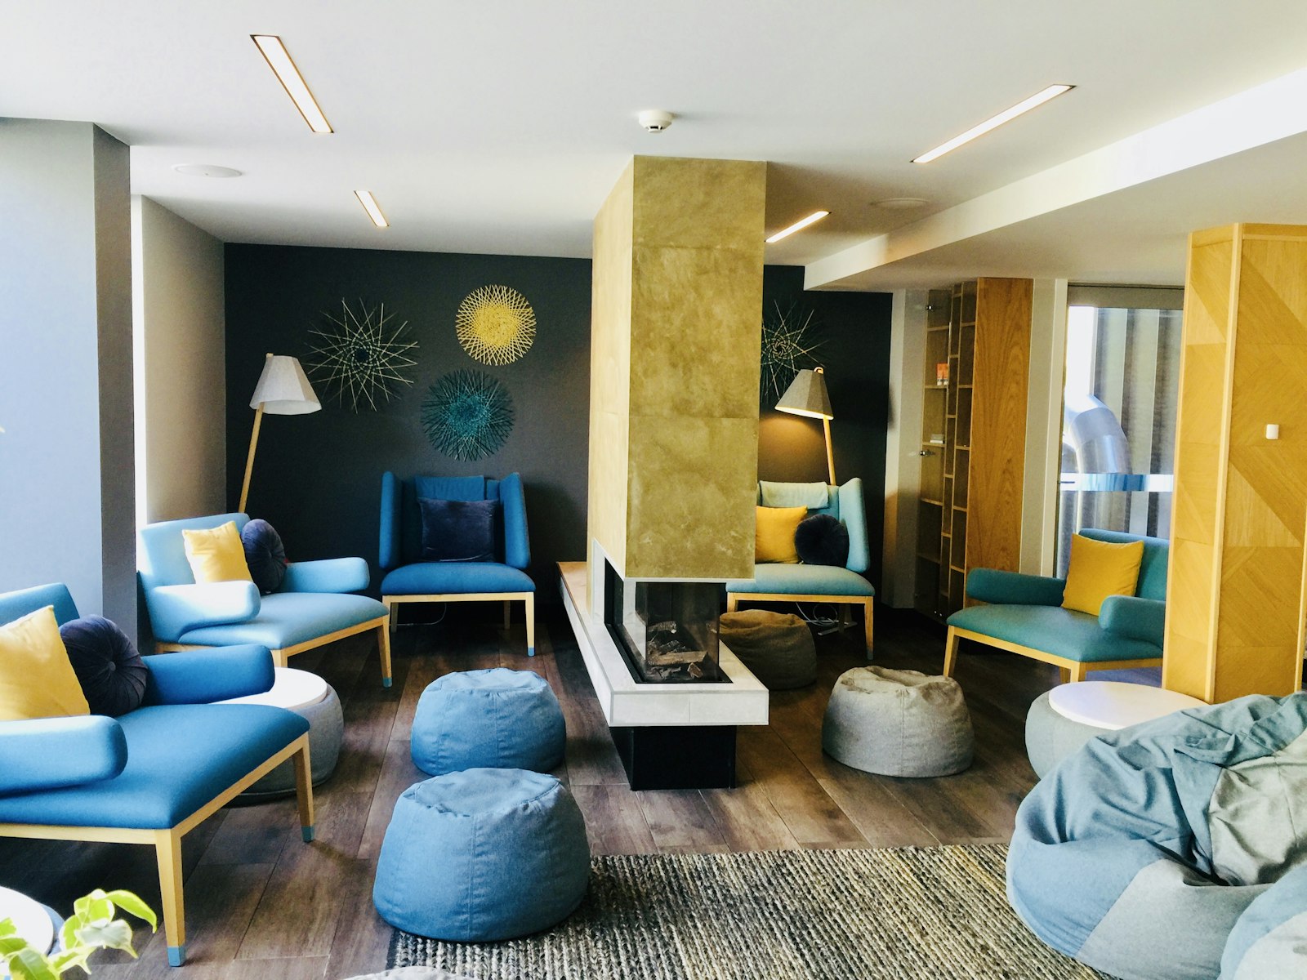
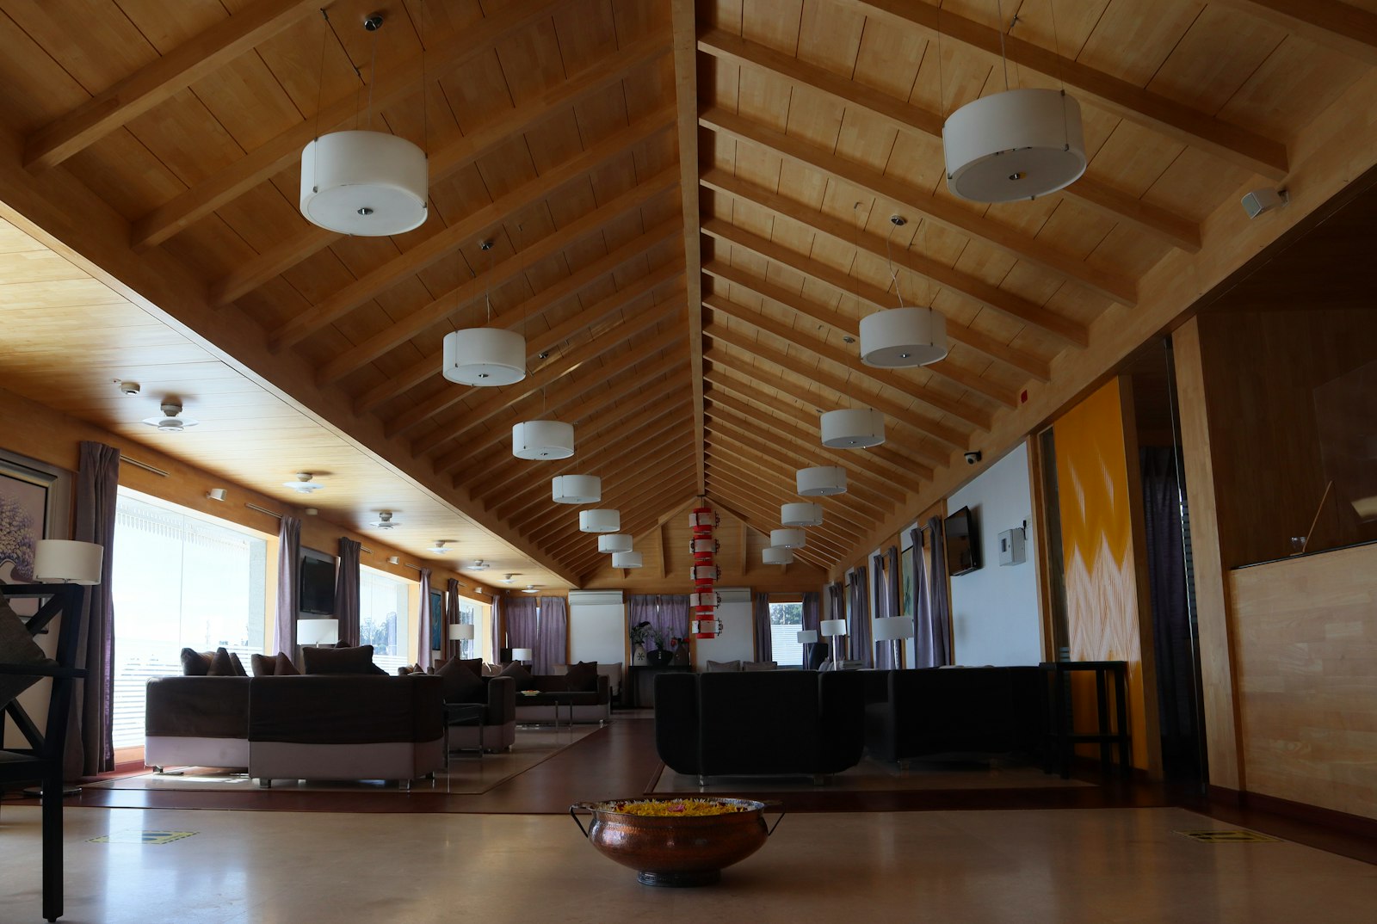
The clubroom sits on the river side with a fireplace, kitchen island and long work table.
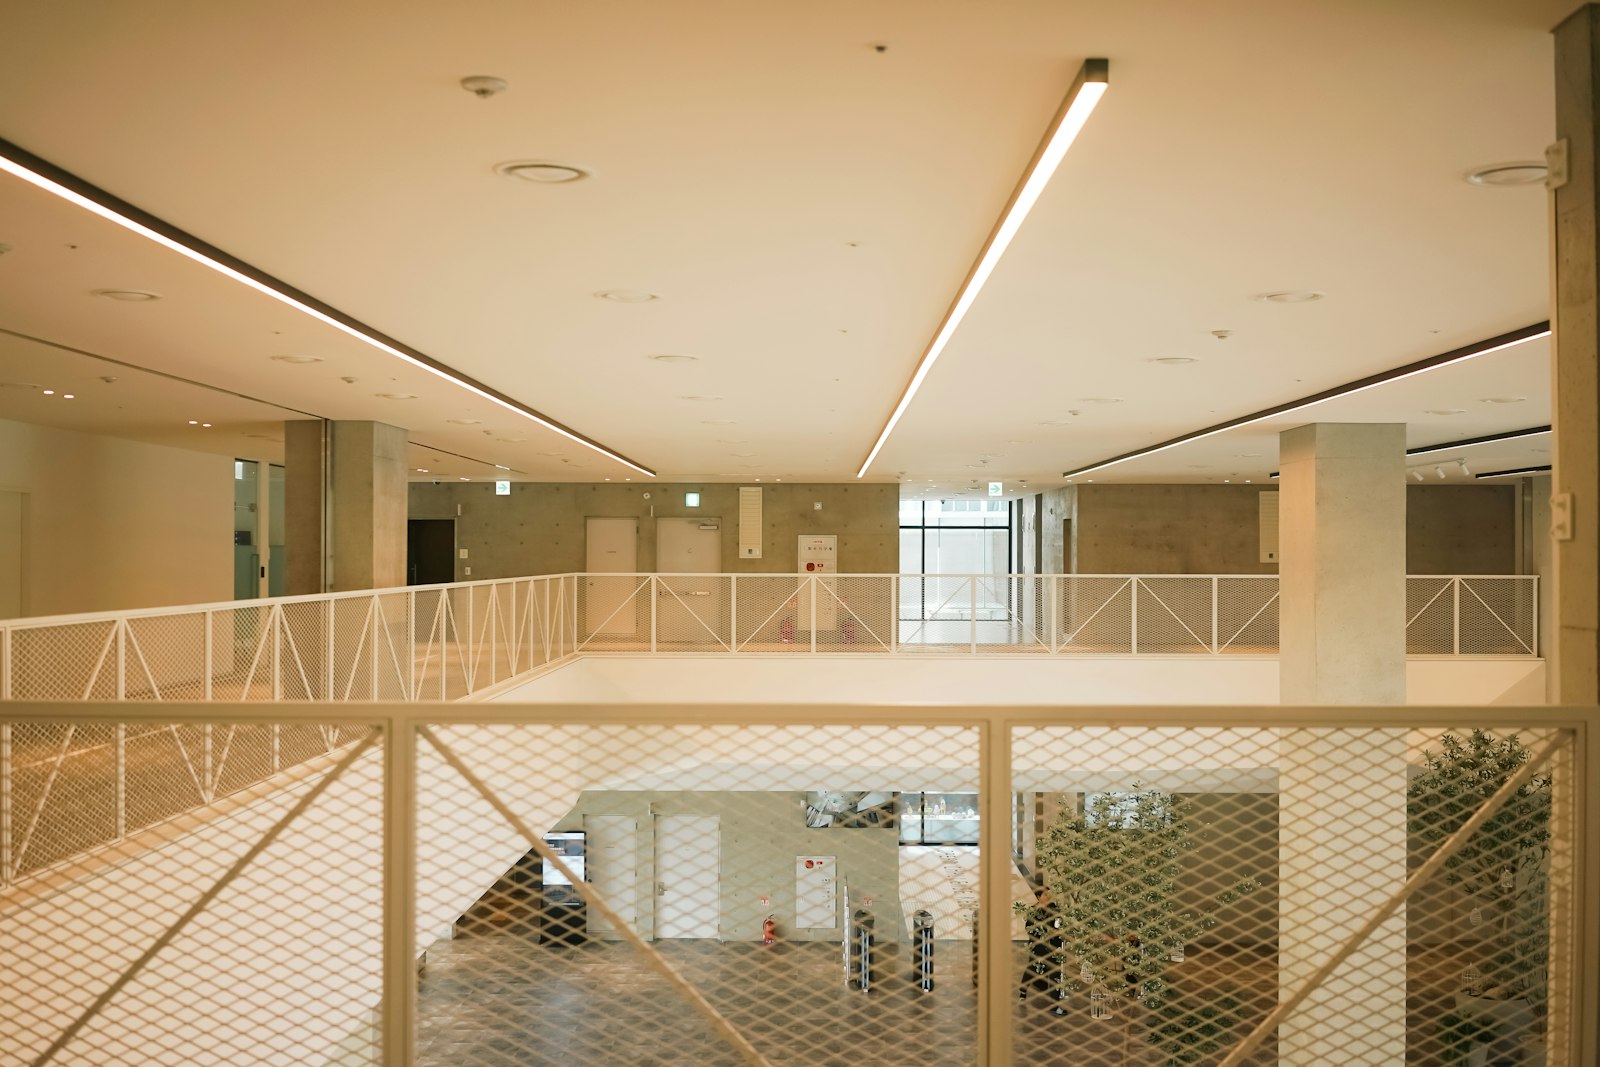
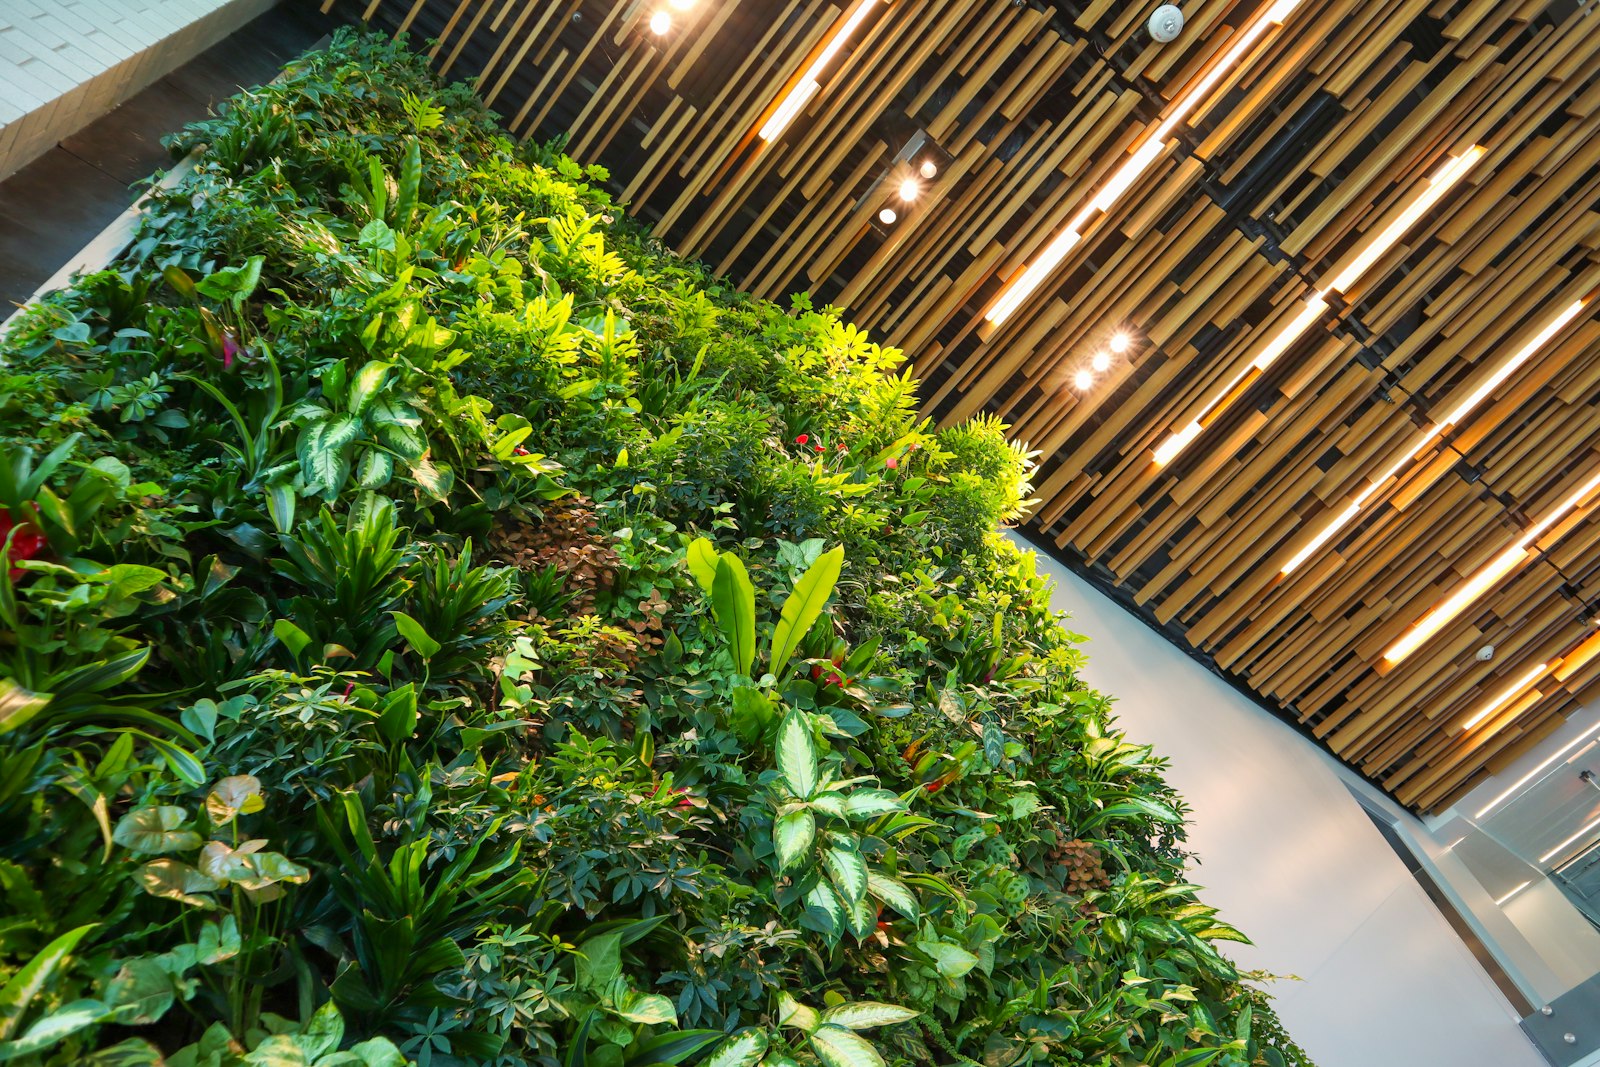
Each of the six lobbies has its own color, used on mailboxes and stair walls.
Client: Ridgeline Partners · Area: 14,000 sf · Completed: 2025
Halvorsen Yard Interiors is part of our interiors work. Full project data is listed below.
1 / 4
The clubroom sits on the river side with a fireplace, kitchen island and long work table.
The amenity spaces at Halvorsen Yard use brick, oak and blackened steel taken from the building exterior.
Each of the six lobbies has its own color, used on mailboxes and stair walls.
The clubroom sits on the river side with a fireplace, kitchen island and long work table.
Project details
- ClientRidgeline Partners
- Area14,000 sf
- Completed2025