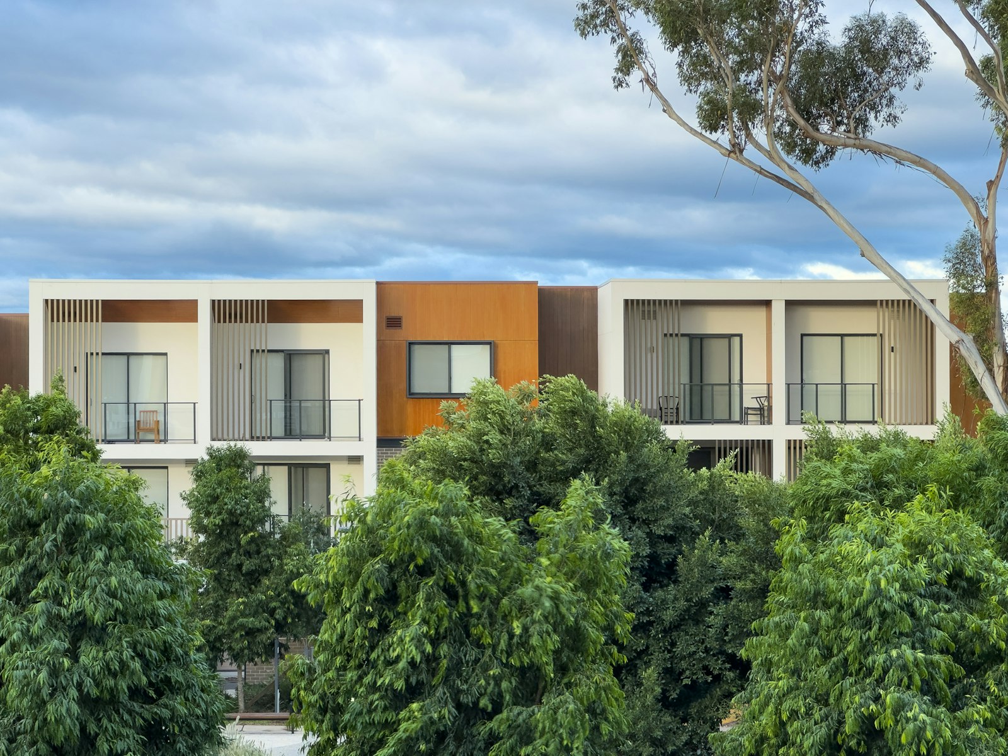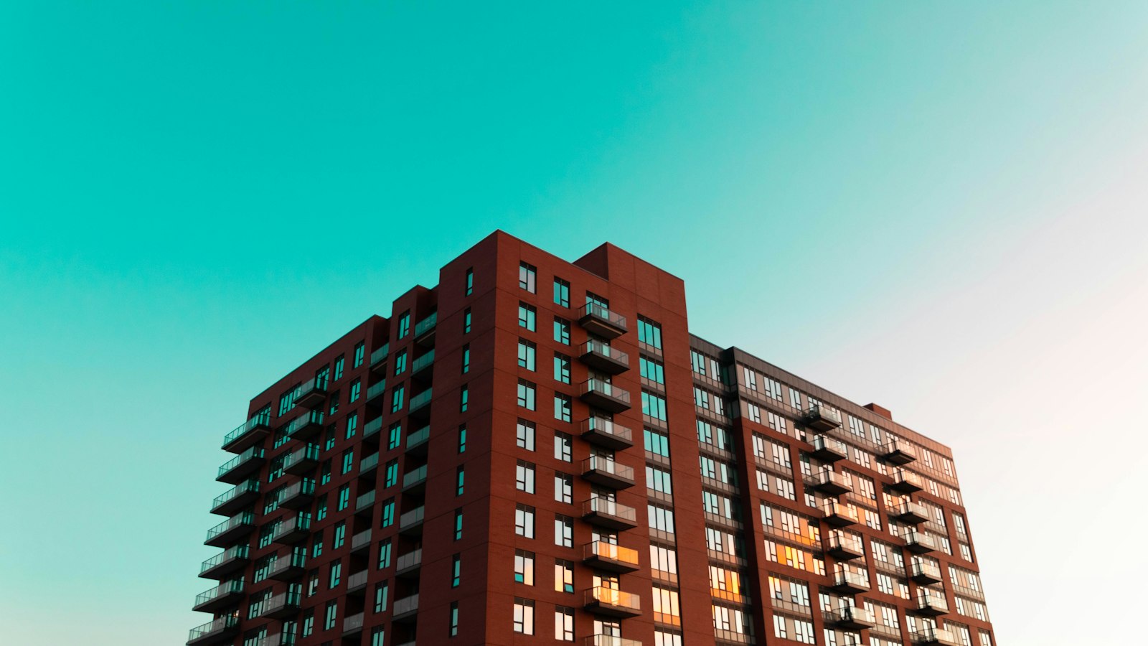
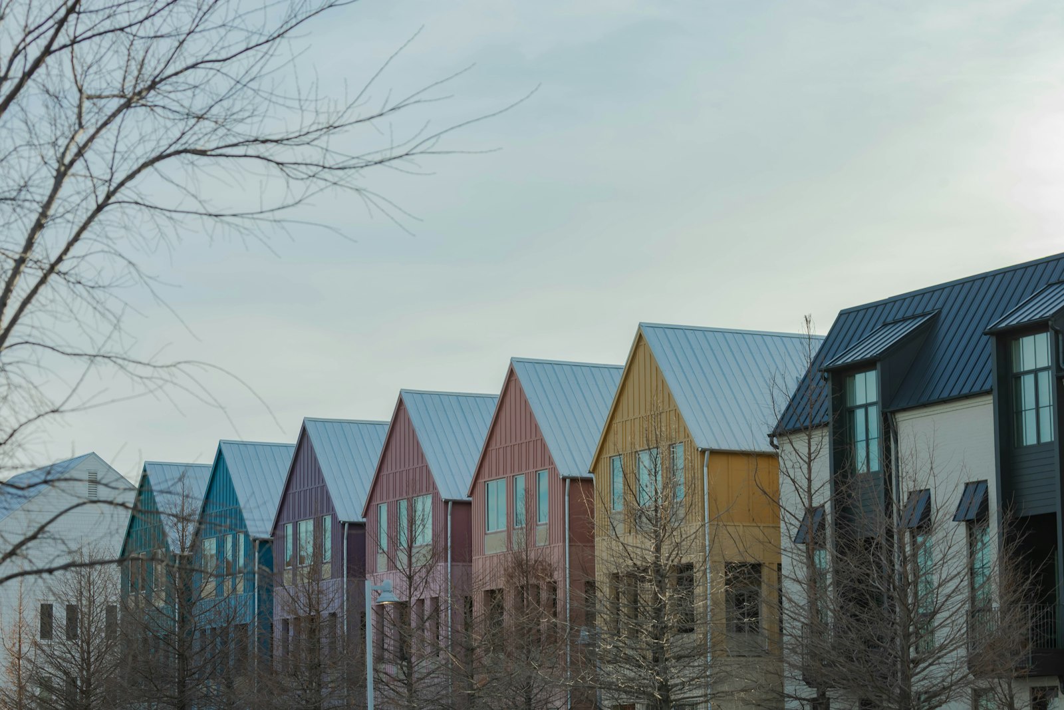
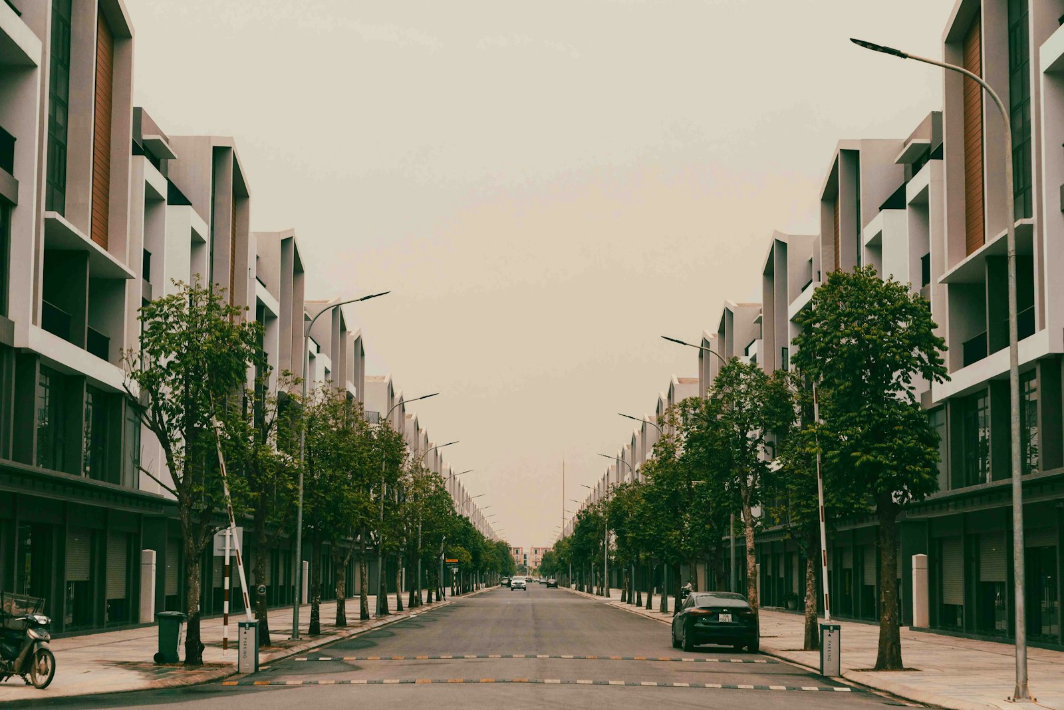
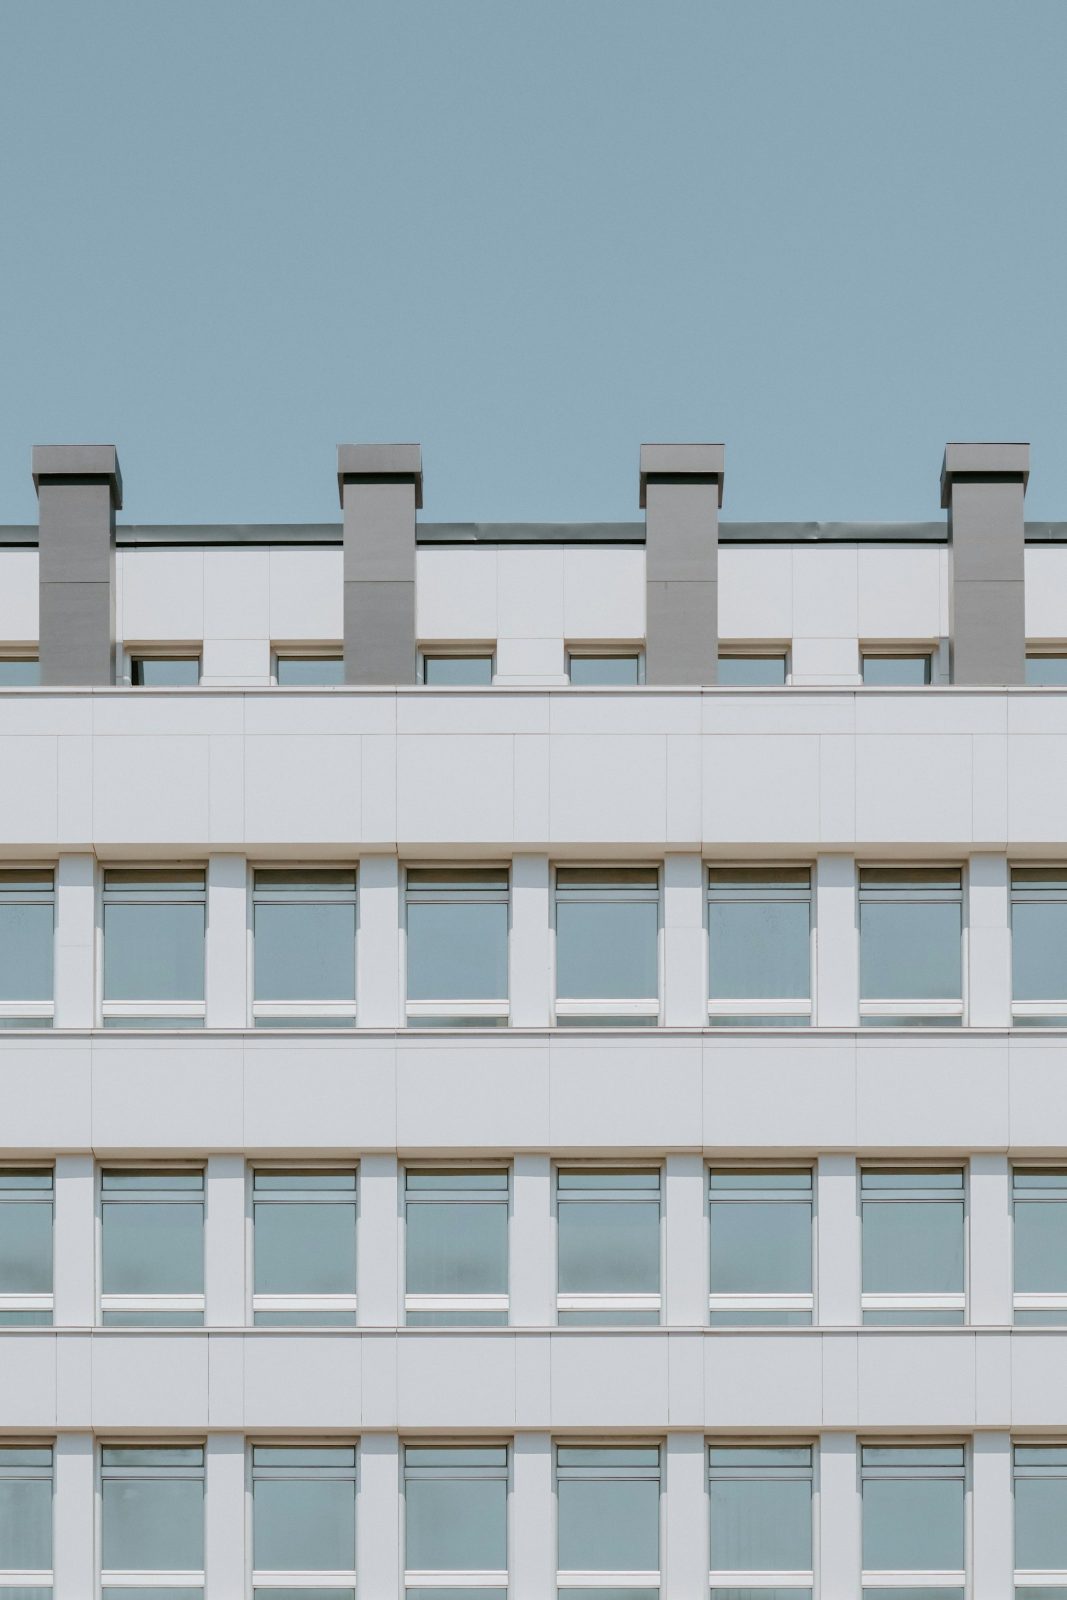
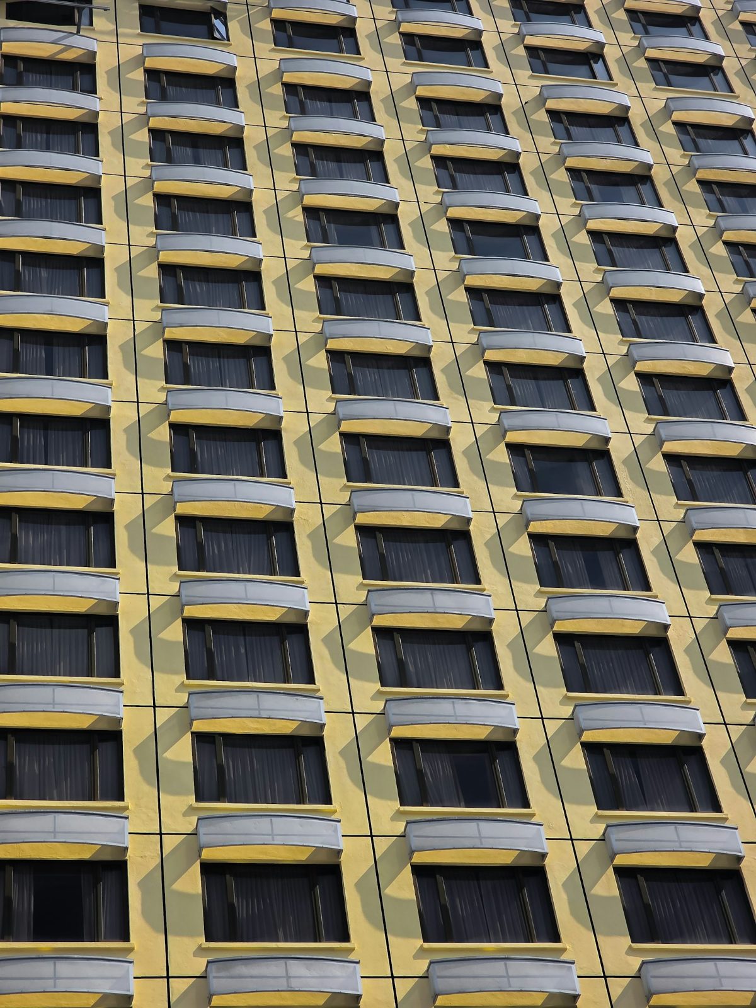
An eight-story apartment building on a downtown corner, with ground floor shops and a roof deck.
The Marlowe
The Marlowe fills a downtown Boise corner with 168 apartments above two retail spaces and a public plaza on 9th Street.
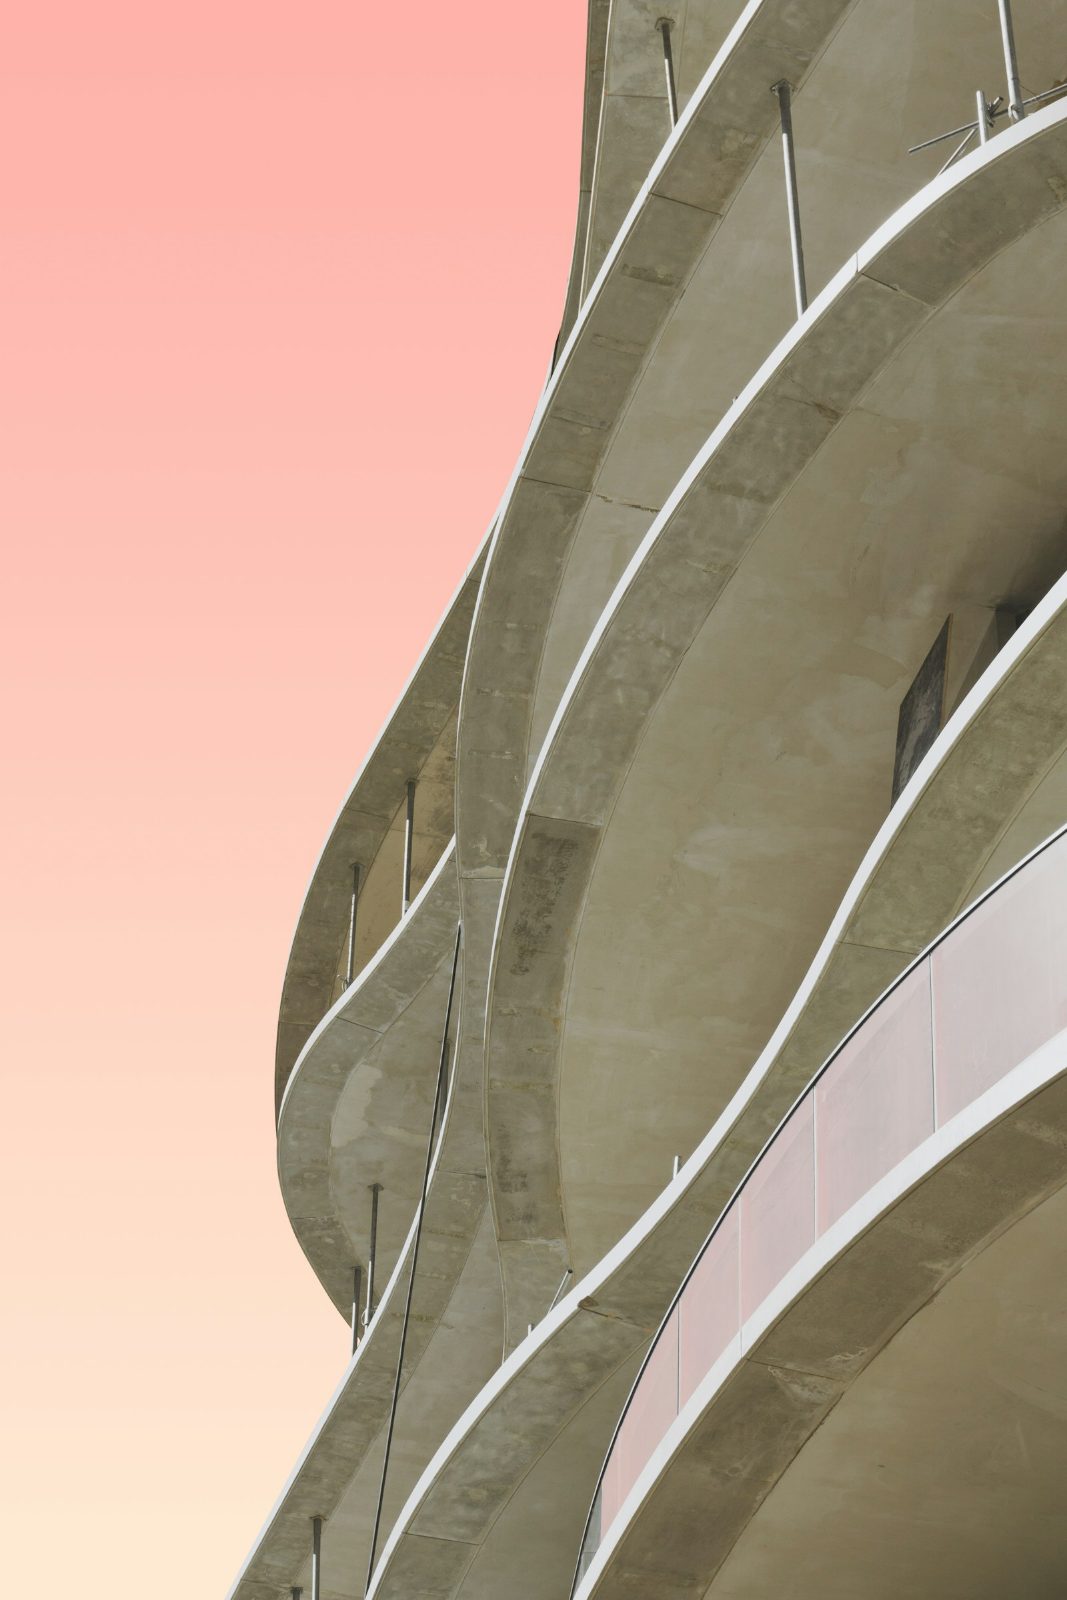
The building steps back above the fifth floor to meet the city view corridor toward the Capitol. Setbacks become terraces for corner units.
Retail frontage wraps the corner with tall glazing. A roof deck with grills and seating serves residents.
Client: Northfork Living · Site Area: 0.8 acres · Units: 168
The Marlowe is part of our housing work in multifamily housing. Full project data is listed below.
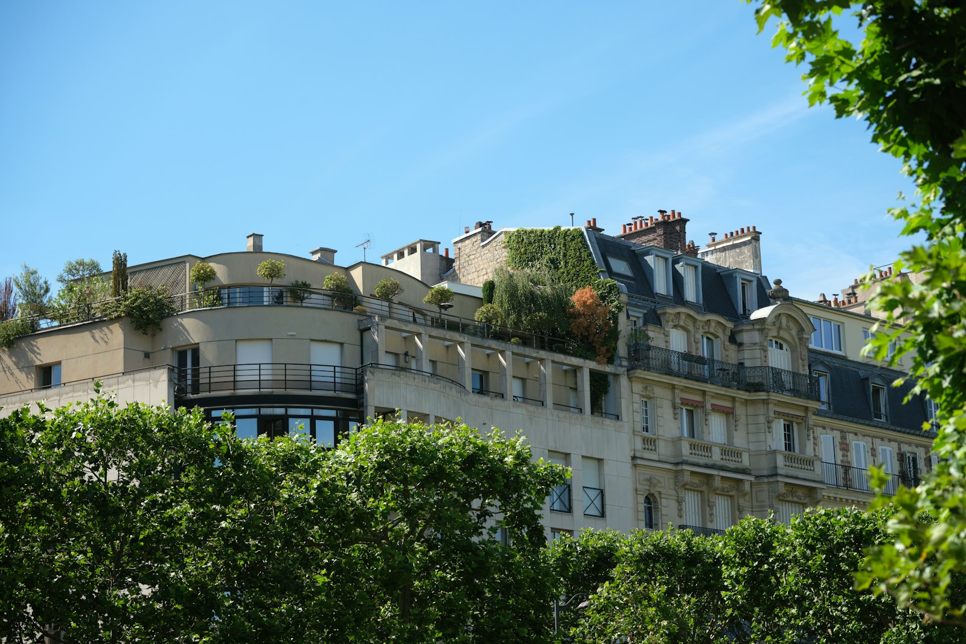
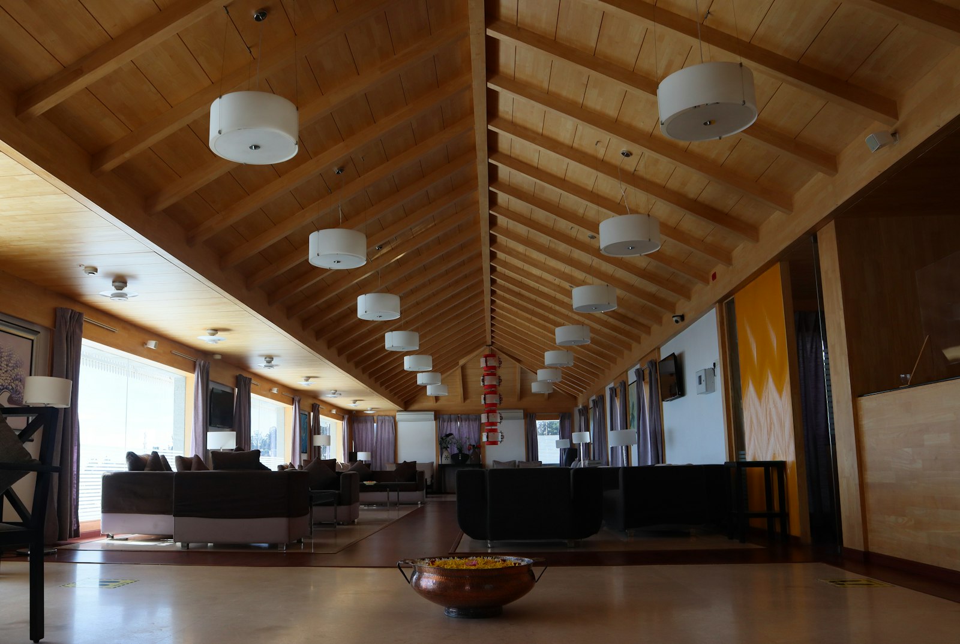
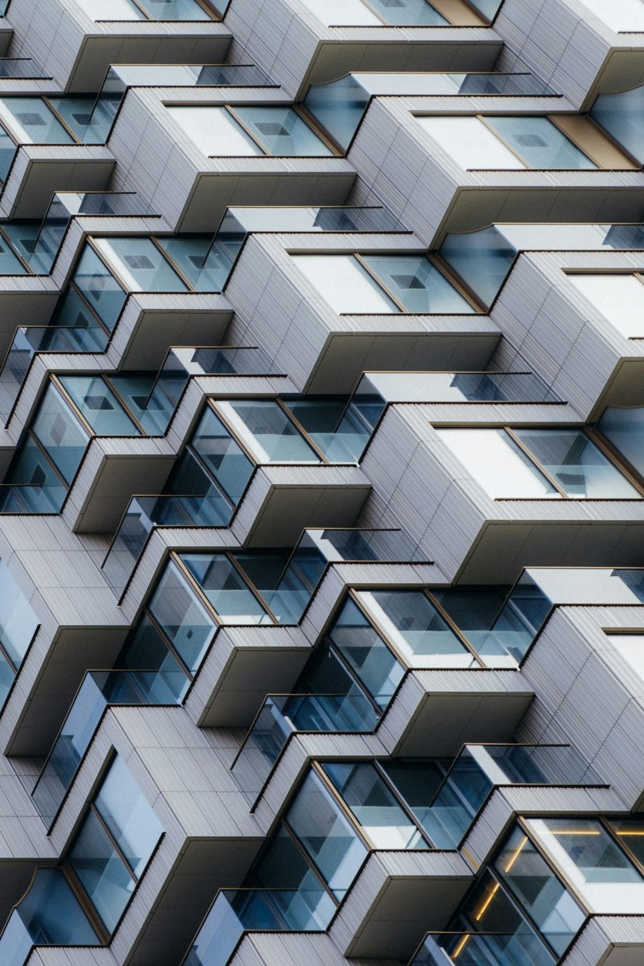
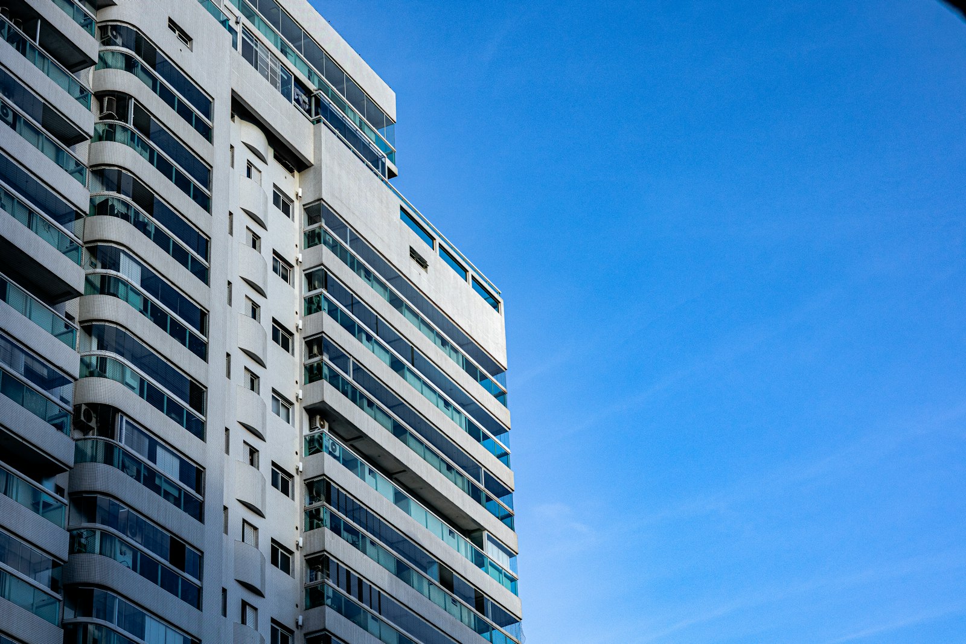
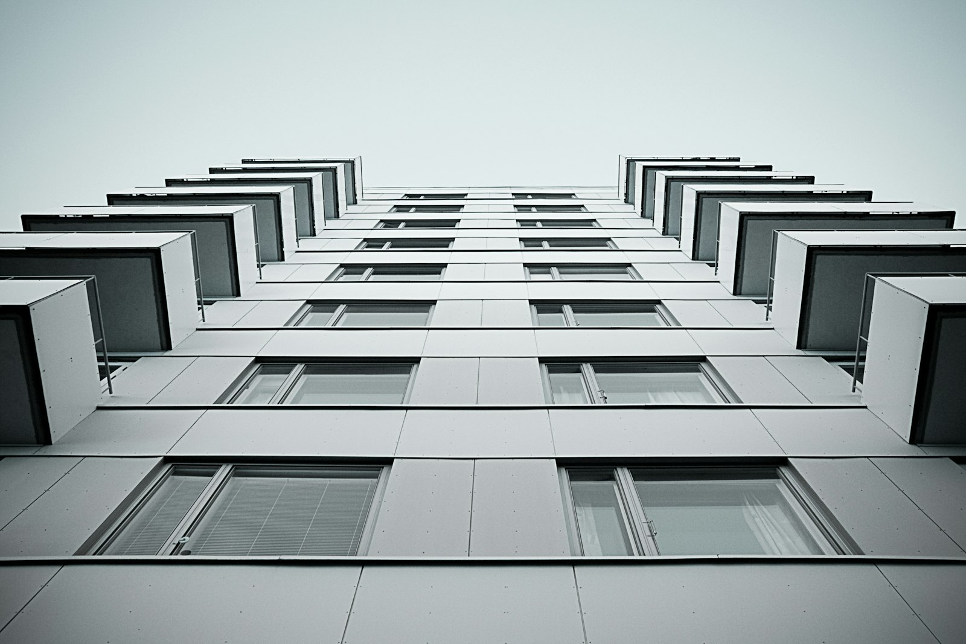
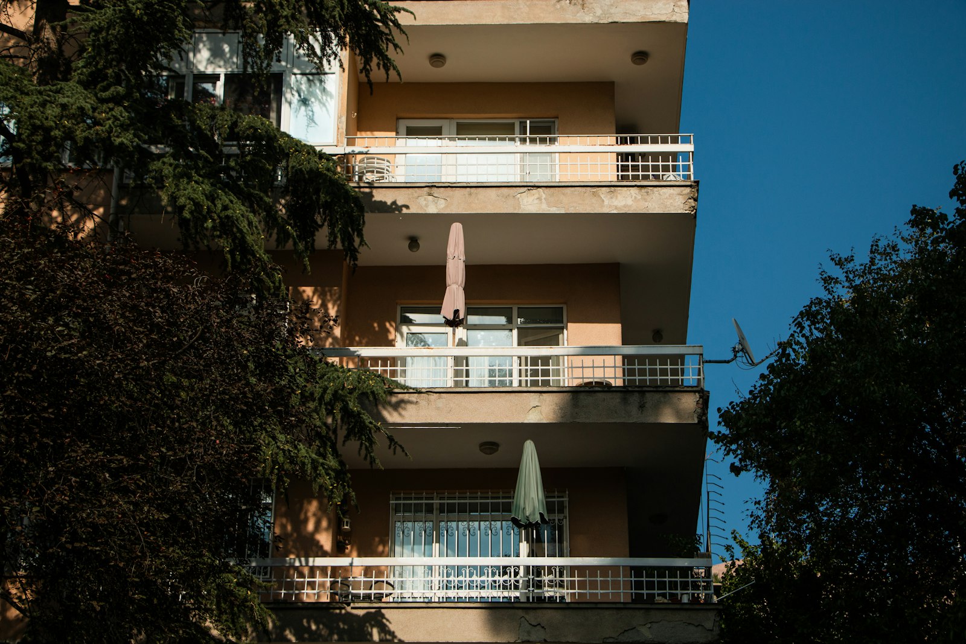
The building steps back above the fifth floor to meet the city view corridor toward the Capitol. Setbacks become terraces for corner units.
The Marlowe fills a downtown Boise corner with 168 apartments above two retail spaces and a public plaza on 9th Street.
Retail frontage wraps the corner with tall glazing. A roof deck with grills and seating serves residents.
The building steps back above the fifth floor to meet the city view corridor toward the Capitol. Setbacks become terraces for corner units.
Project details
- ClientNorthfork Living
- Site Area0.8 acres
- Units168
- Stories8 stories
- ParkingOne-level garage, 92 spaces
- Density210 units/acre
- Completed2024