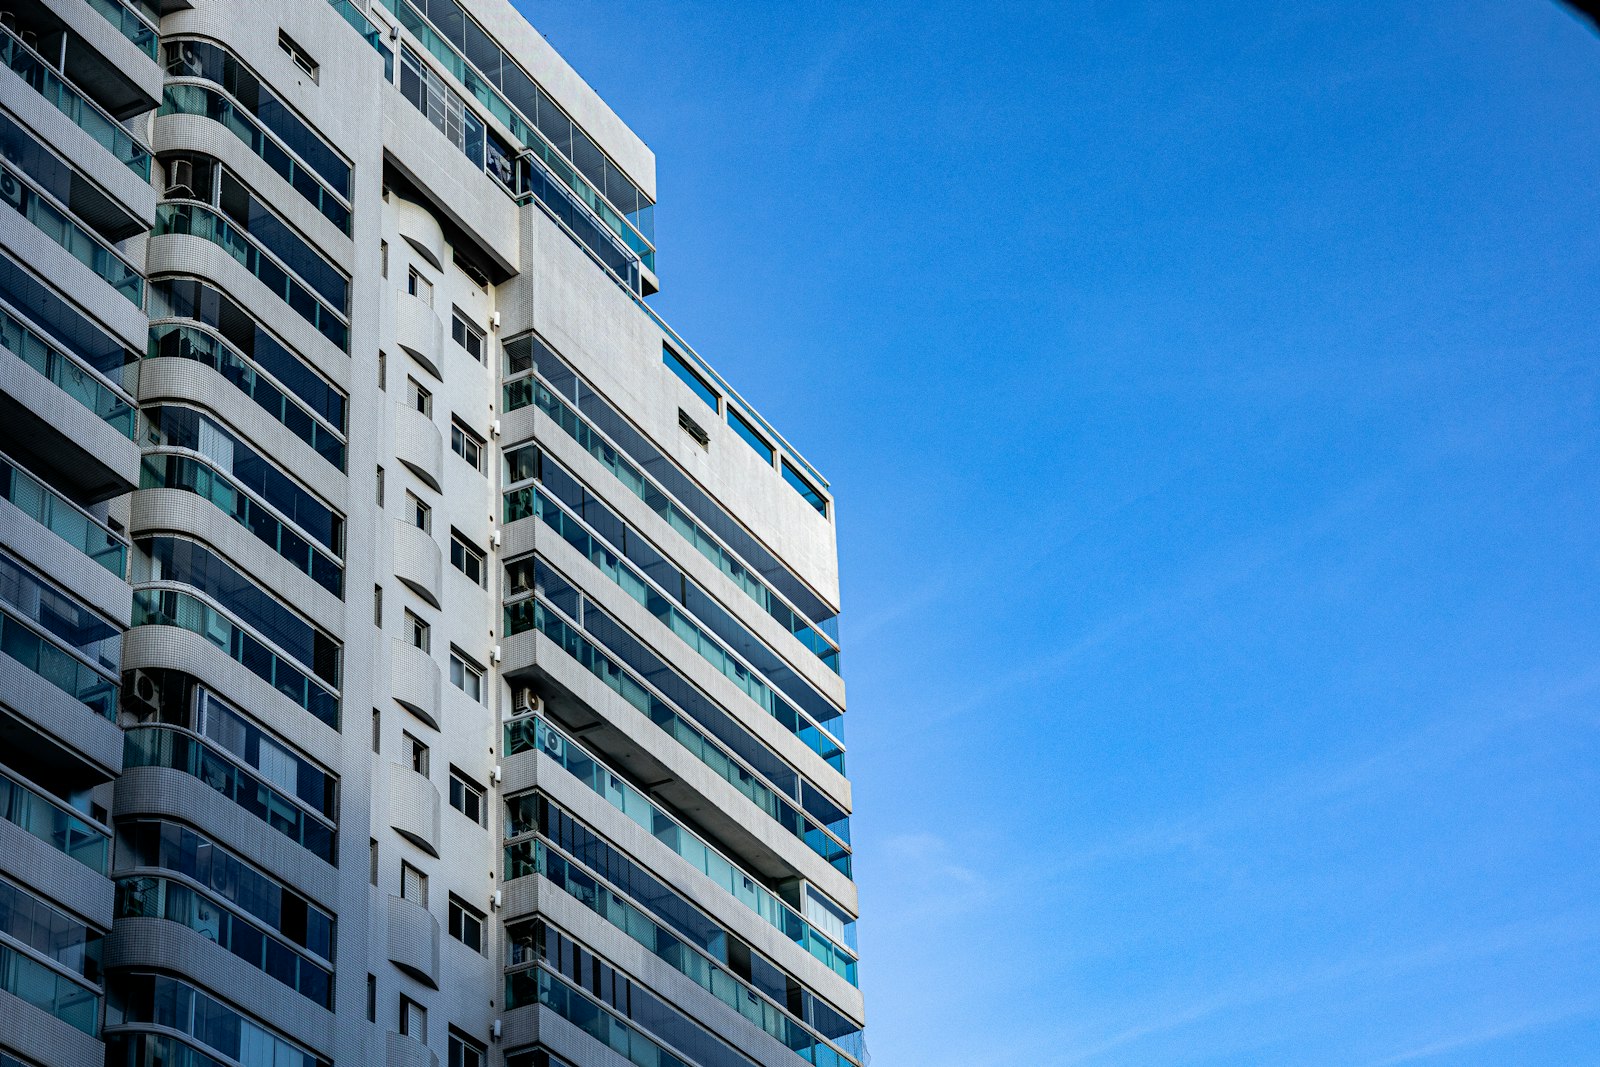
Units that lease well
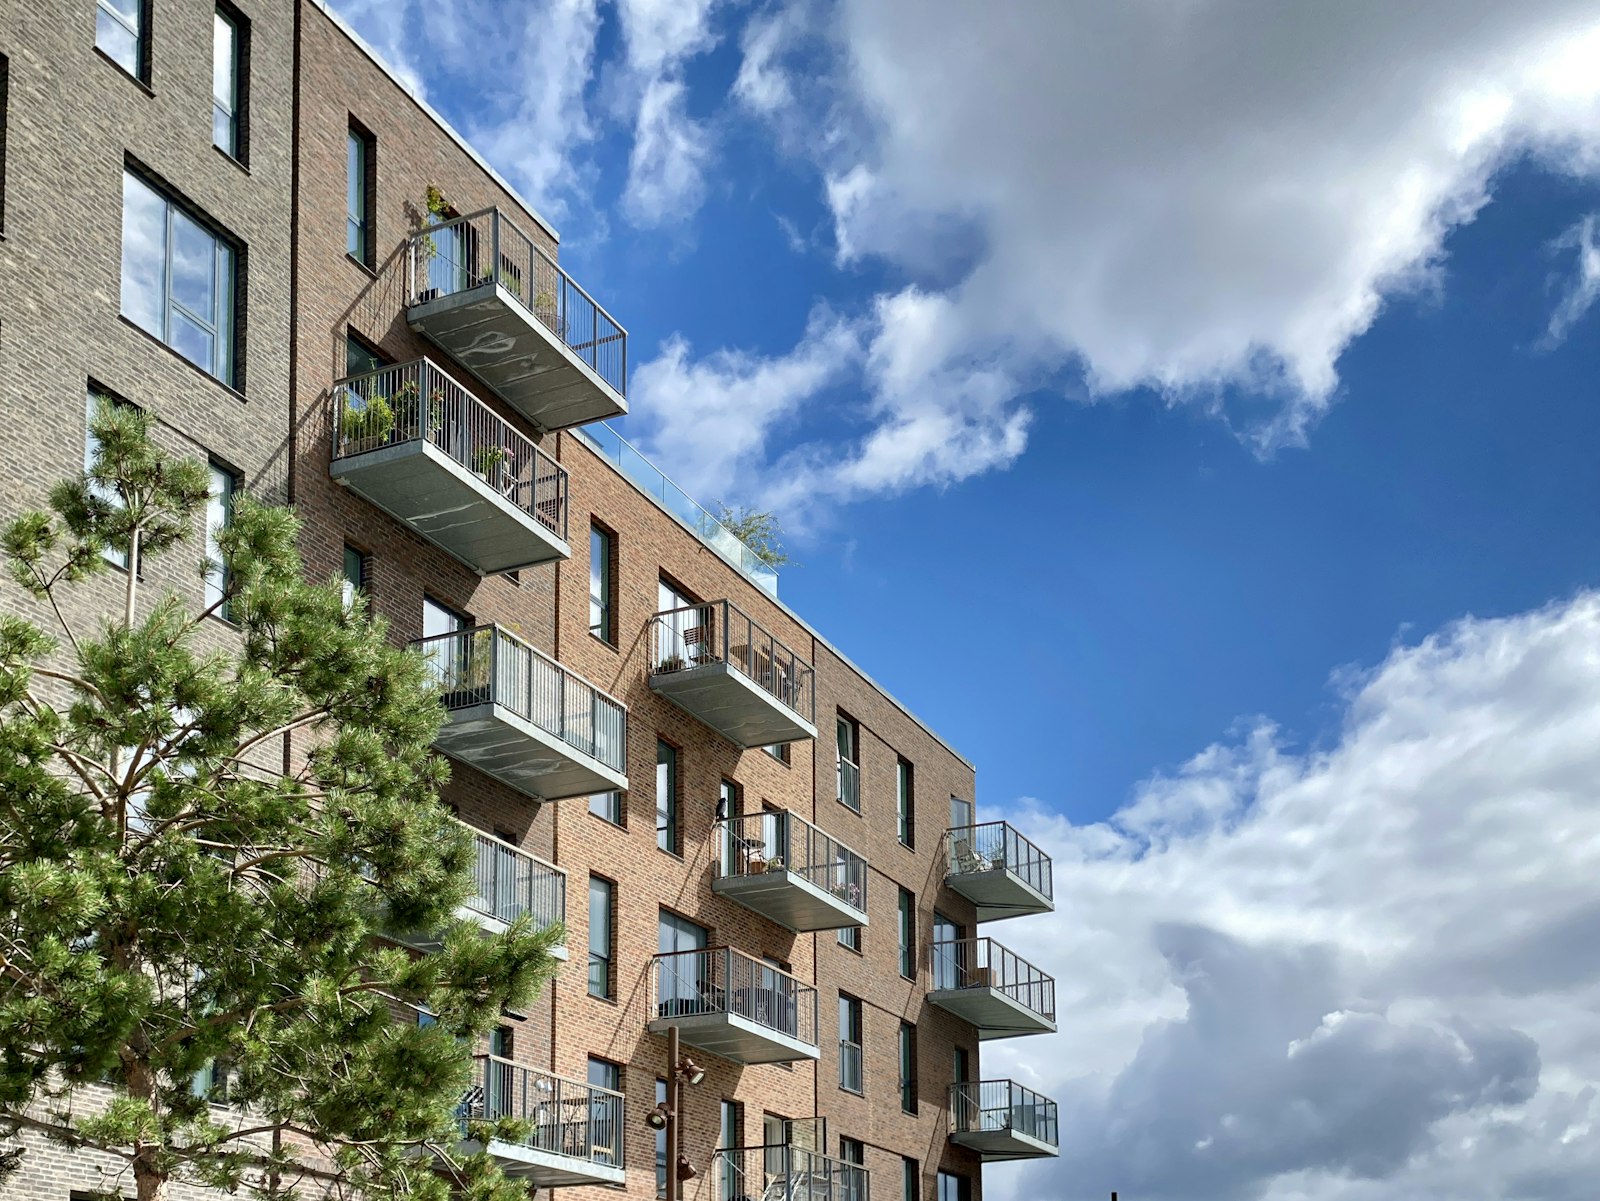
Market-rate apartments compete on location, layout and amenities. We design all three against current rents and absorption data.
KMRV works with developers from site acquisition to lease-up. Yield studies, parking ratios and unit mixes are tested in the first weeks so the pro forma and the plan match.
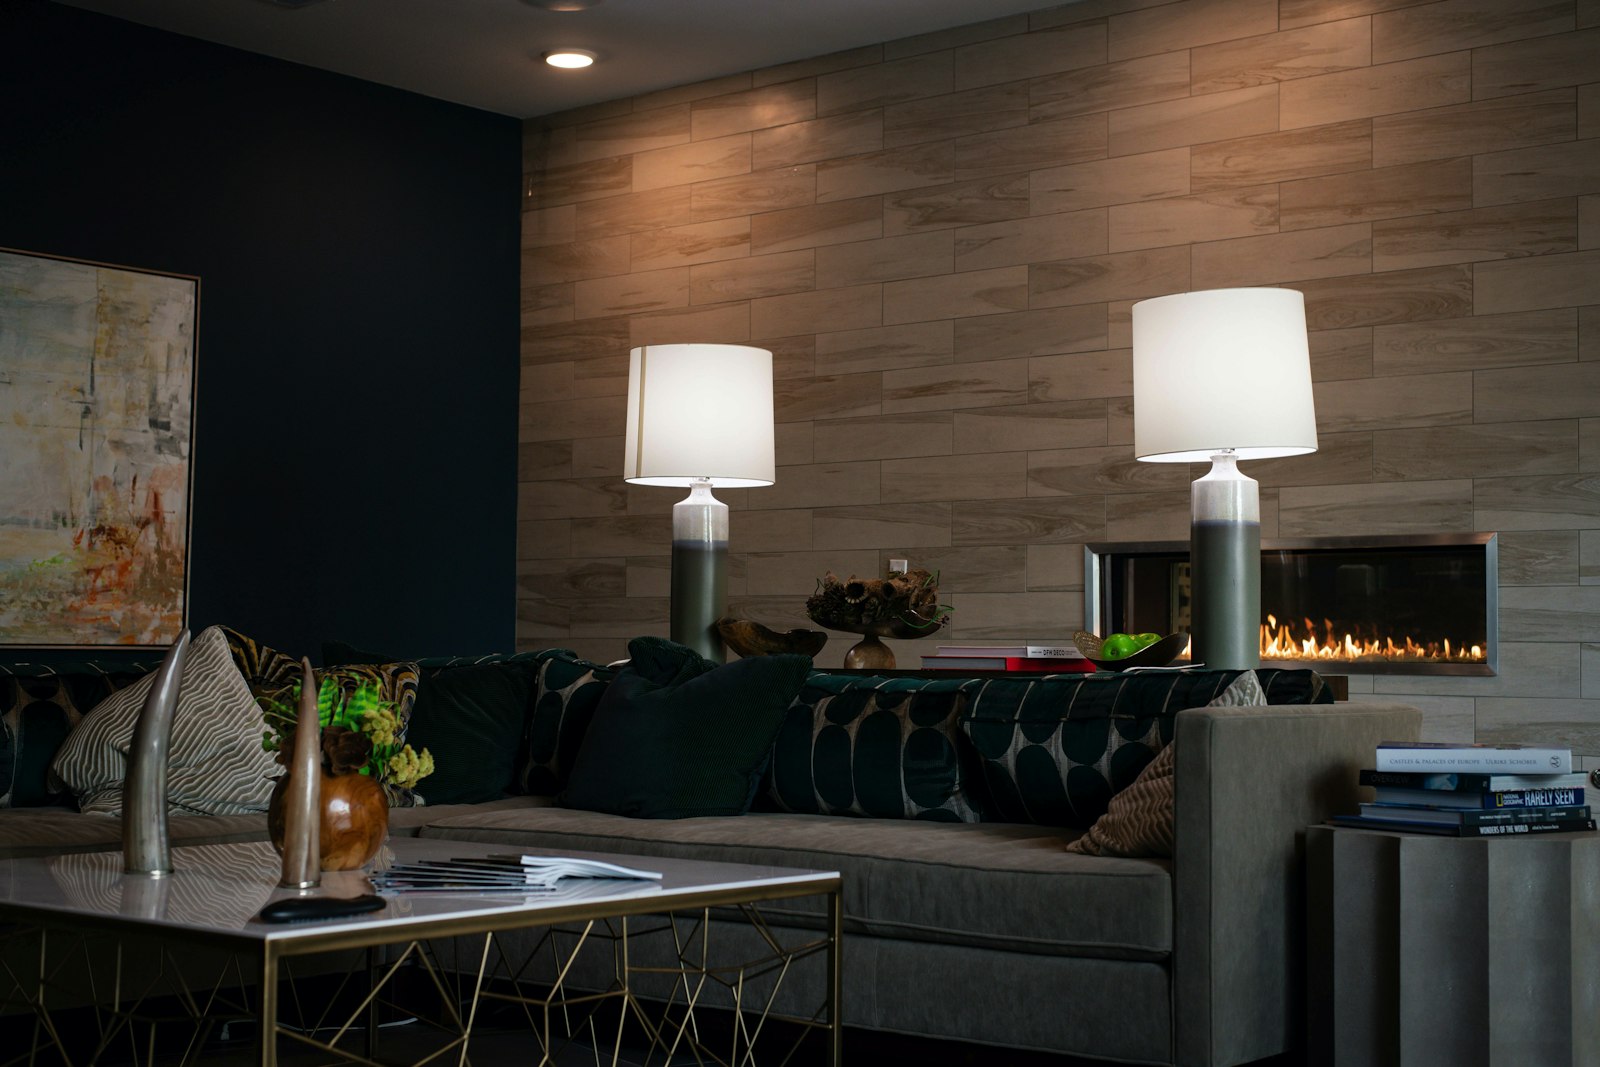
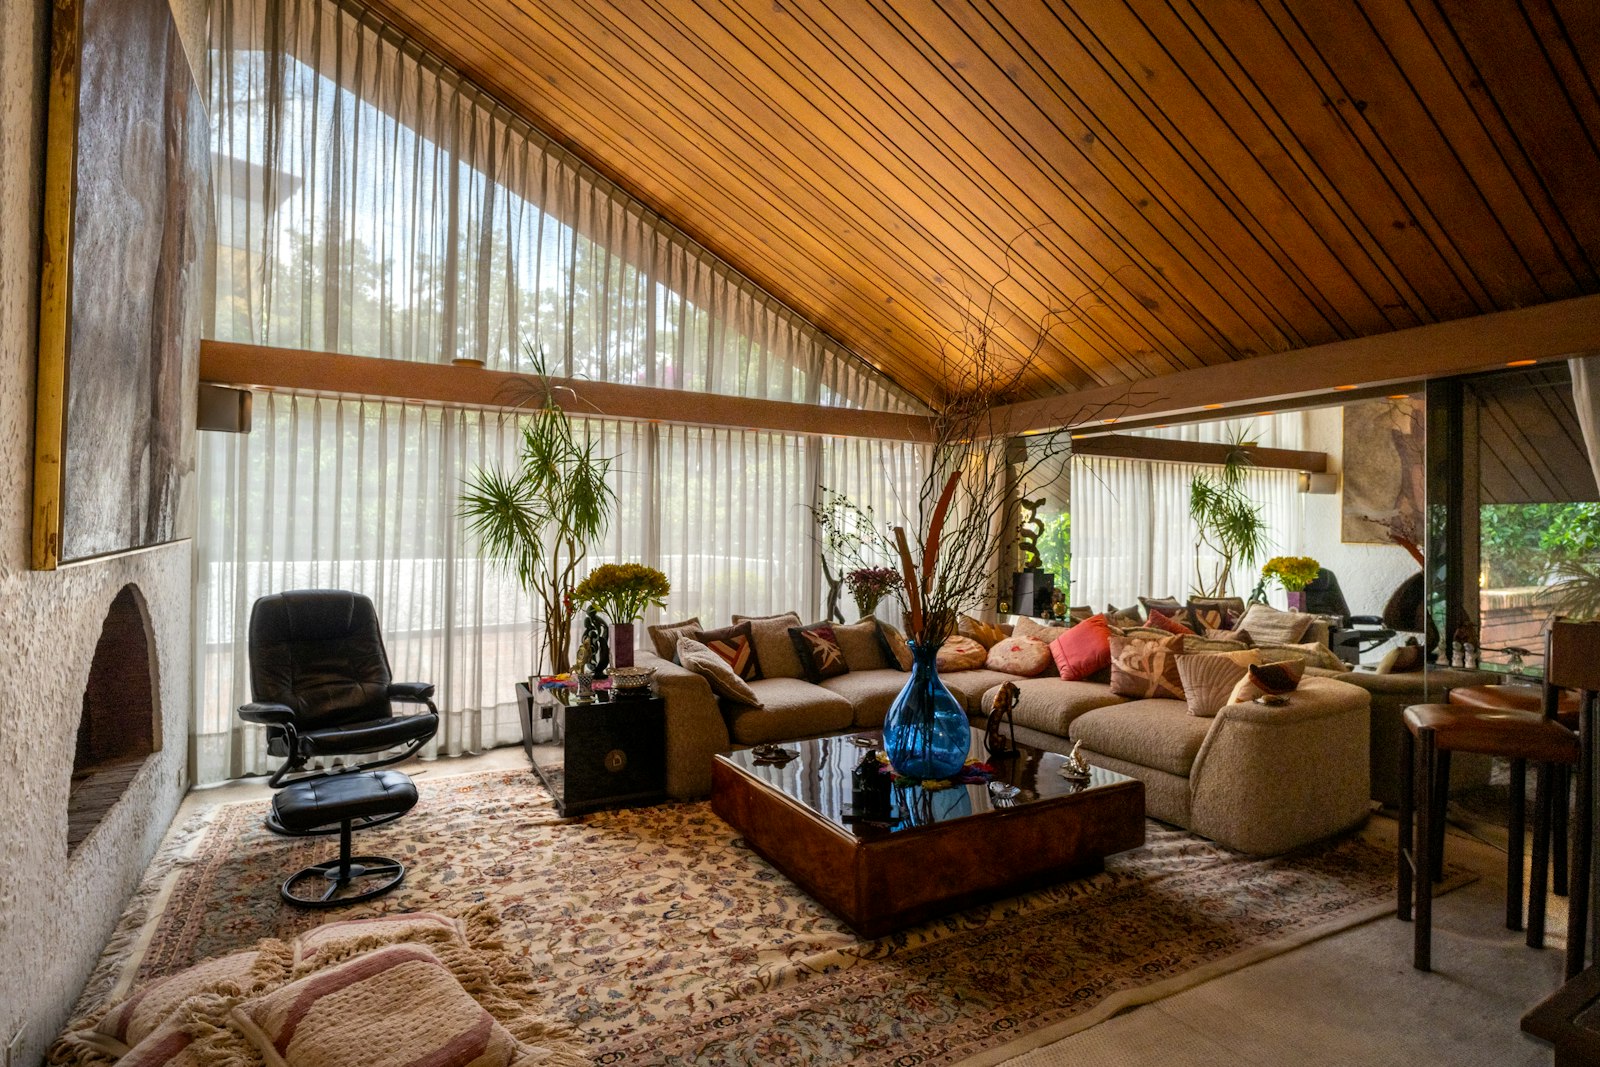
Amenity rooms, rooftops and lobbies are planned with our interiors team in the same model, which keeps the building envelope and the interior layout coordinated.
Workflow
The KMRV multifamily housing design process
Our Process
Phases
Design for every resident
Specialized Multifamily Housing Expertise
Program: KMRV works with developers from site acquisition to lease-up. Yield studies, parking ratios and unit mixes are tested in the first weeks so the pro forma and the plan match.
Delivery: Amenity rooms, rooftops and lobbies are planned with our interiors team in the same model, which keeps the building envelope and the interior layout coordinated.
Proven partner in multifamily housing
Why Clients Choose KMRV
Shared goals: Targets for cost, schedule and resident outcomes are written down at the first workshop and reviewed at each phase.
Code and funding knowledge: We track the rules that apply to this housing type and plan for agency reviews early.
Cost control: A running estimate is updated with every design package.
Track record: Completed communities across Washington and Idaho, from 40 to 400 homes.
Highlighted Projects
All Multifamily Housing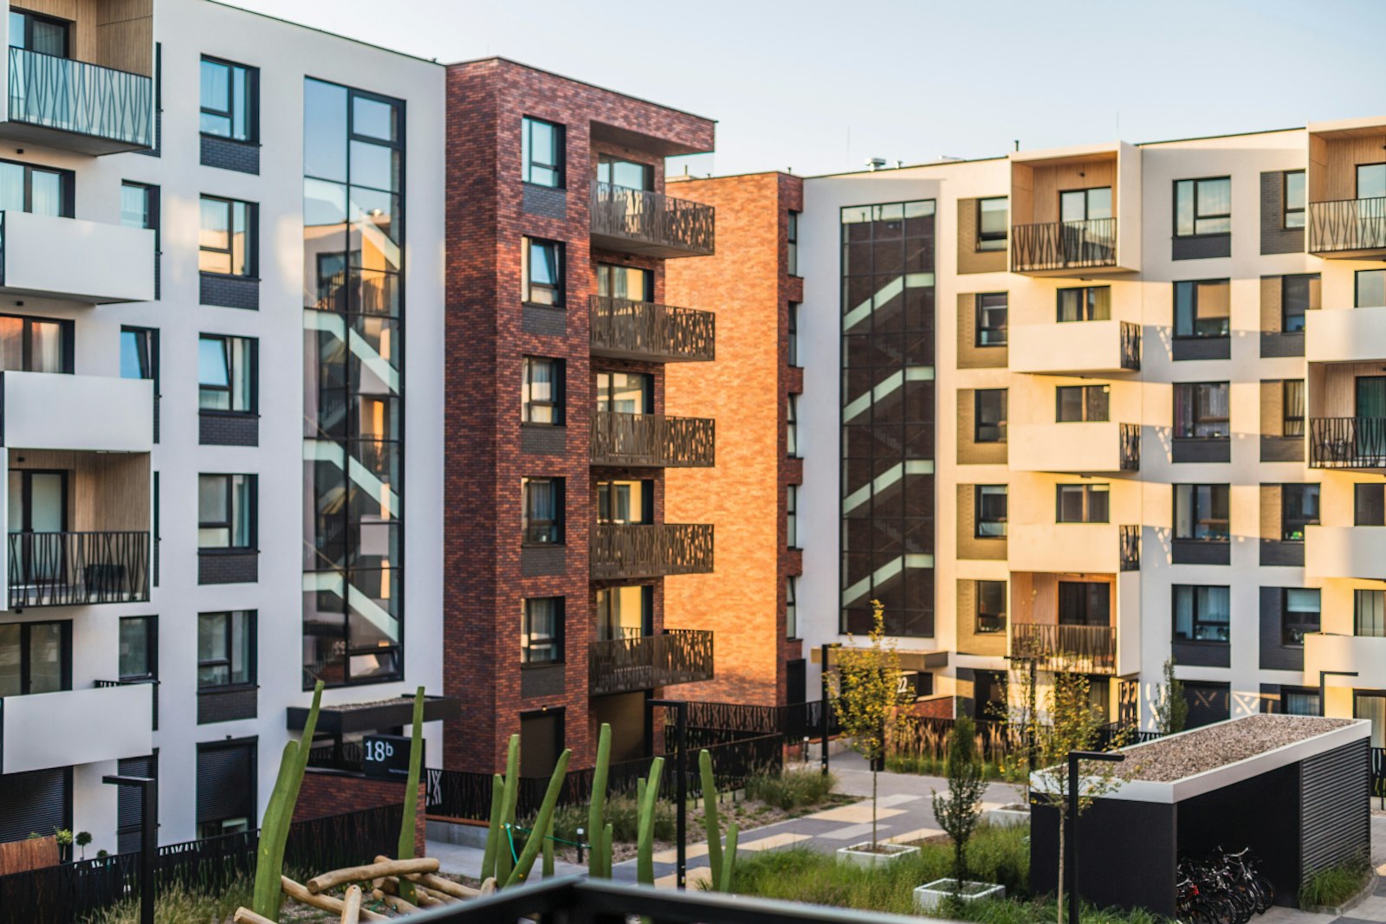
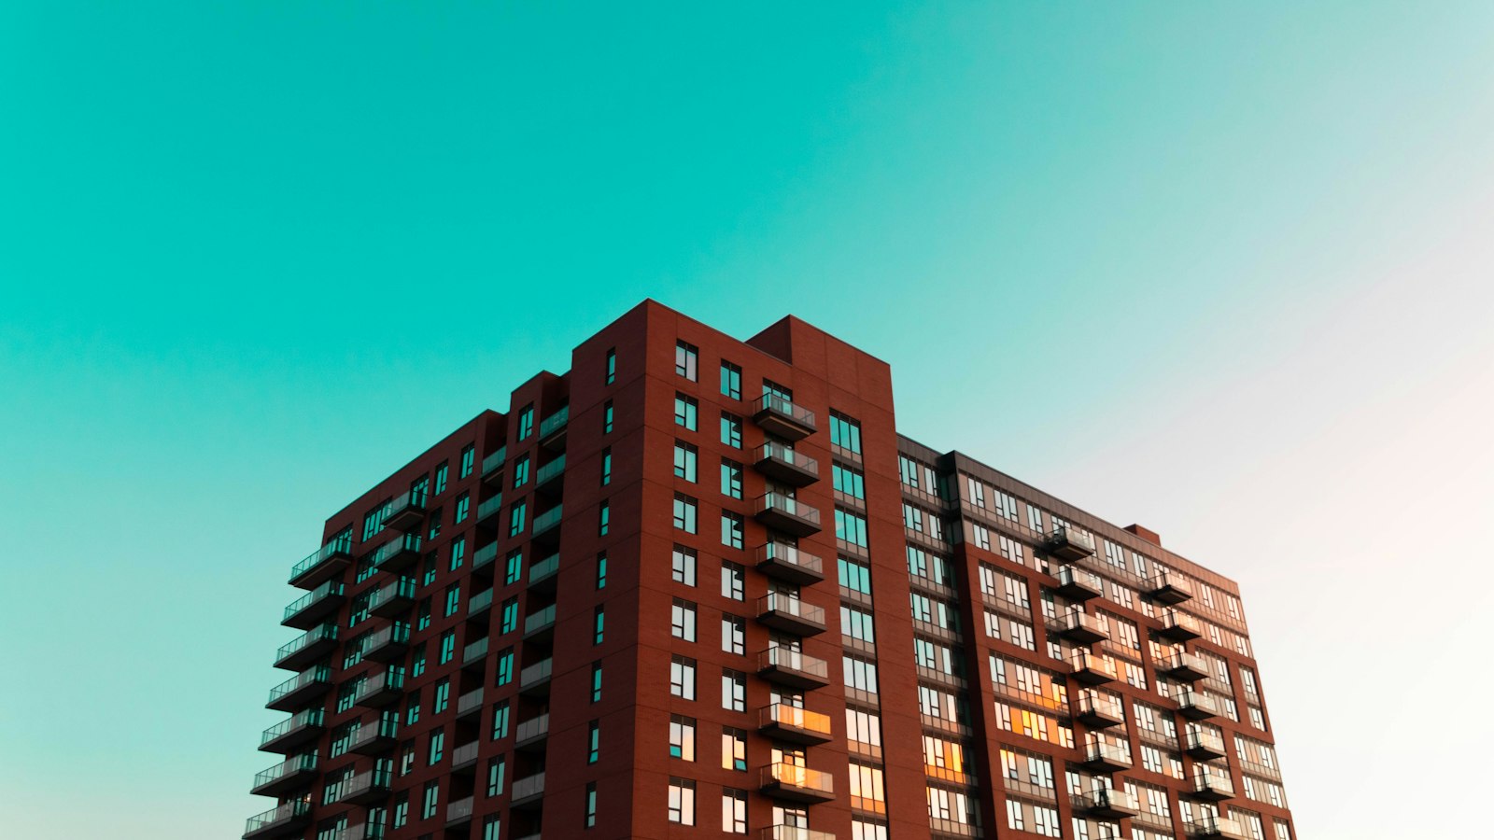
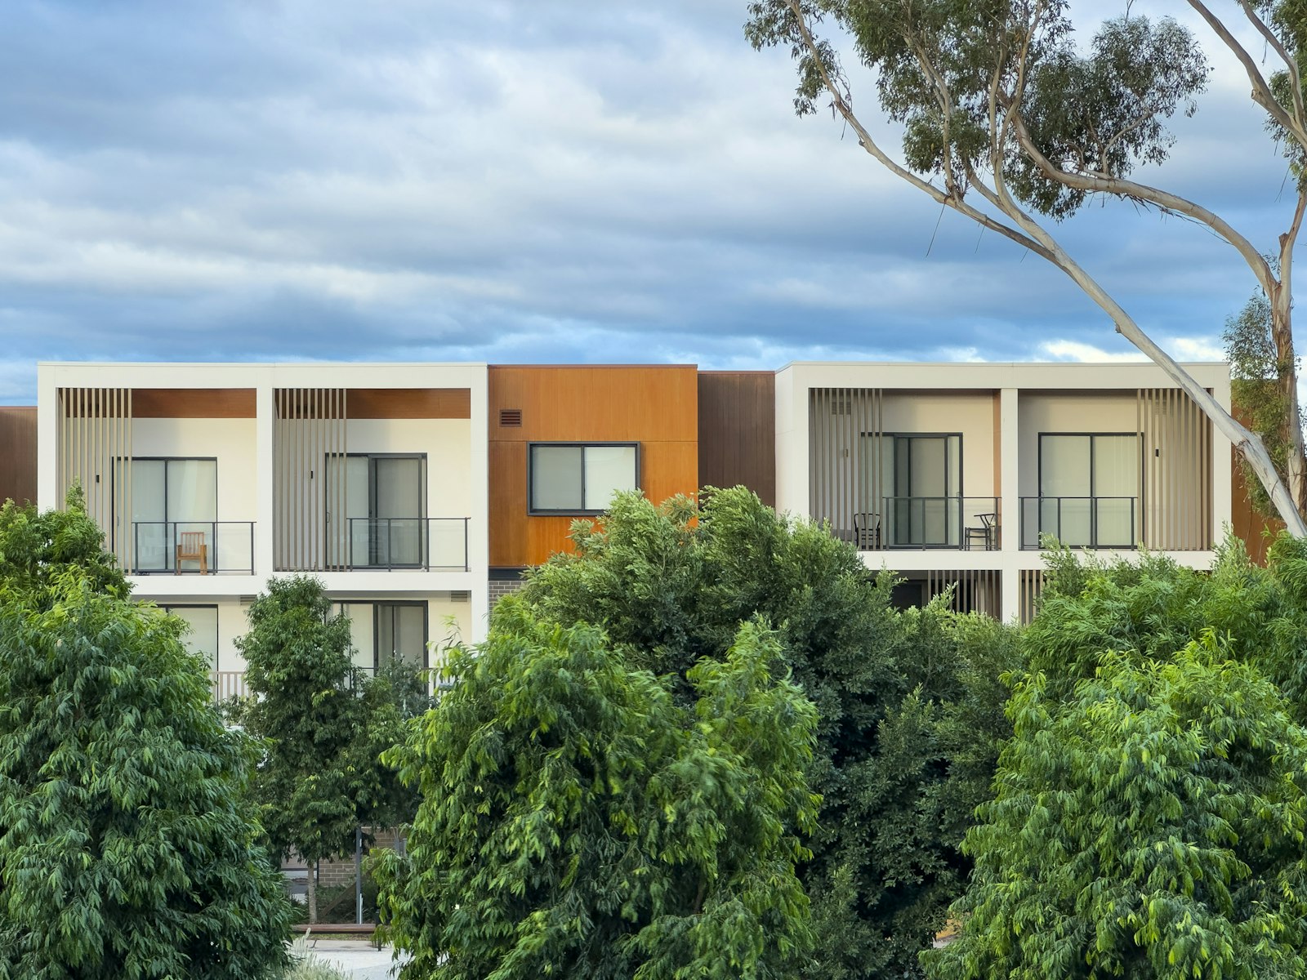
Explore our
Portfolio