A six-building rental community on a former rail yard, with a public path along the river.
Halvorsen Yard
Halvorsen Yard replaces a vacant rail yard east of downtown Spokane with 412 rental homes, two retail corners and a riverside path open to the public.
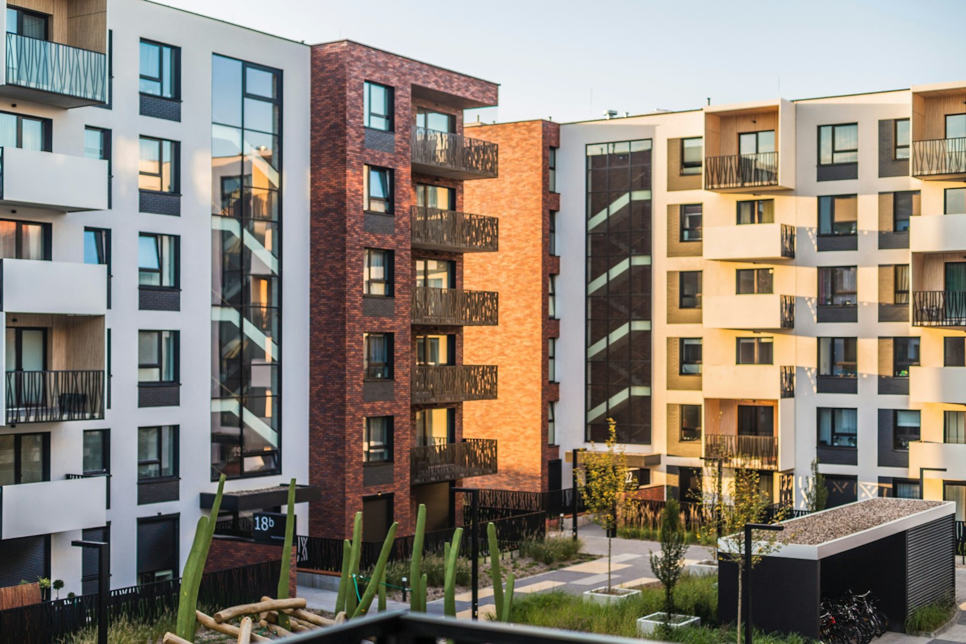
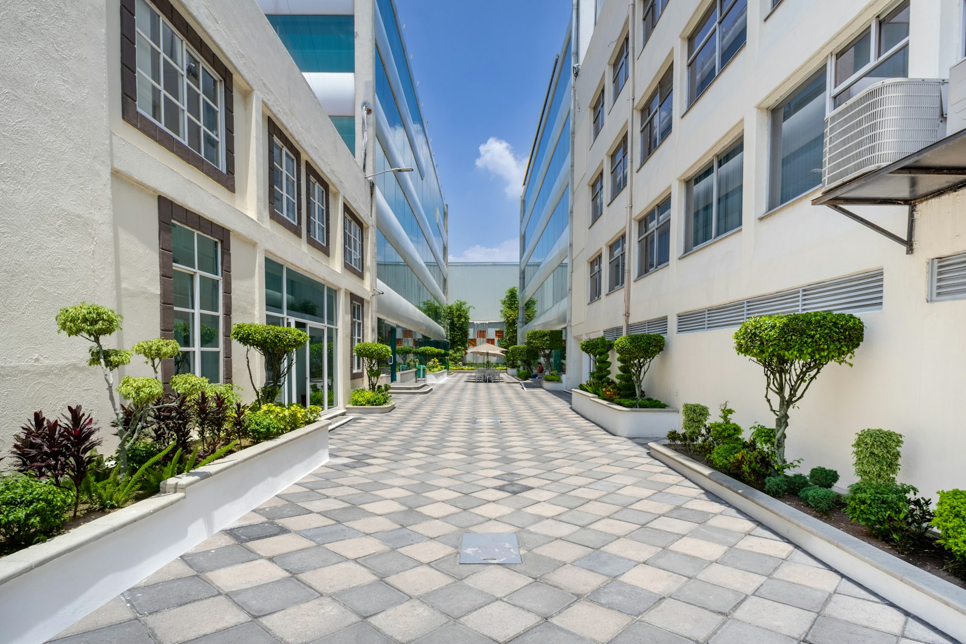
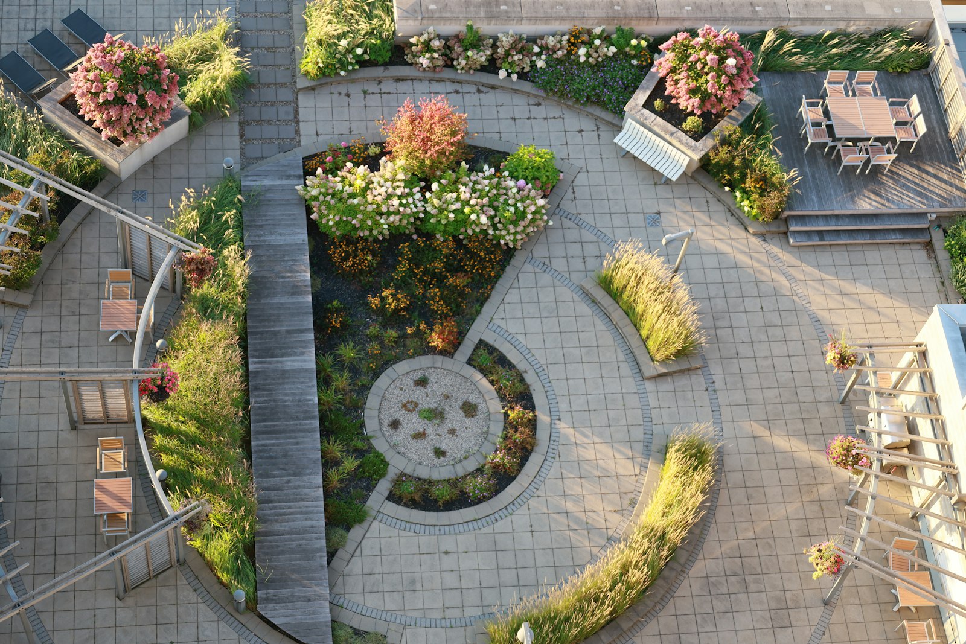
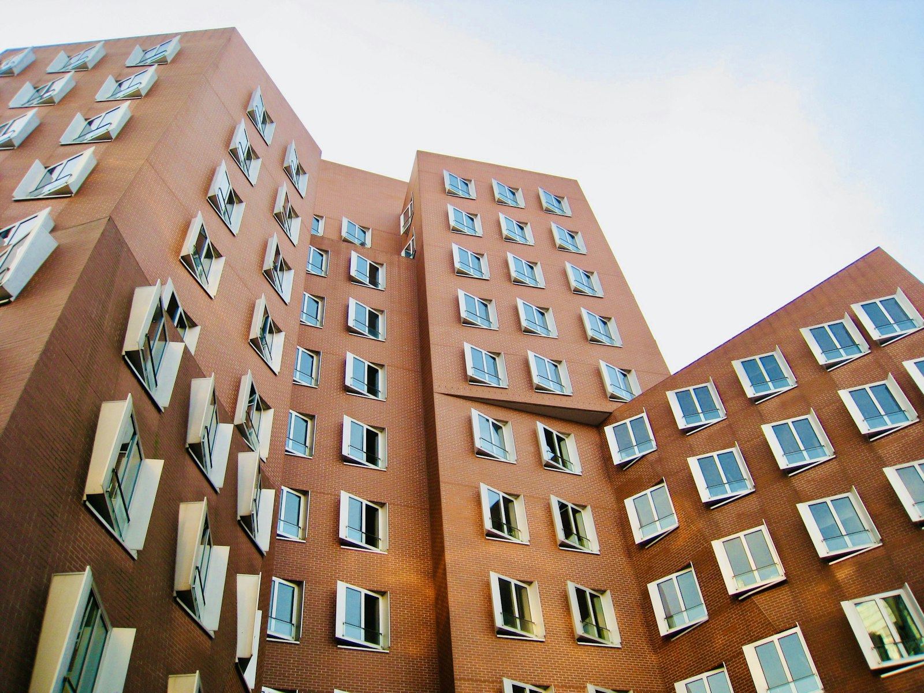
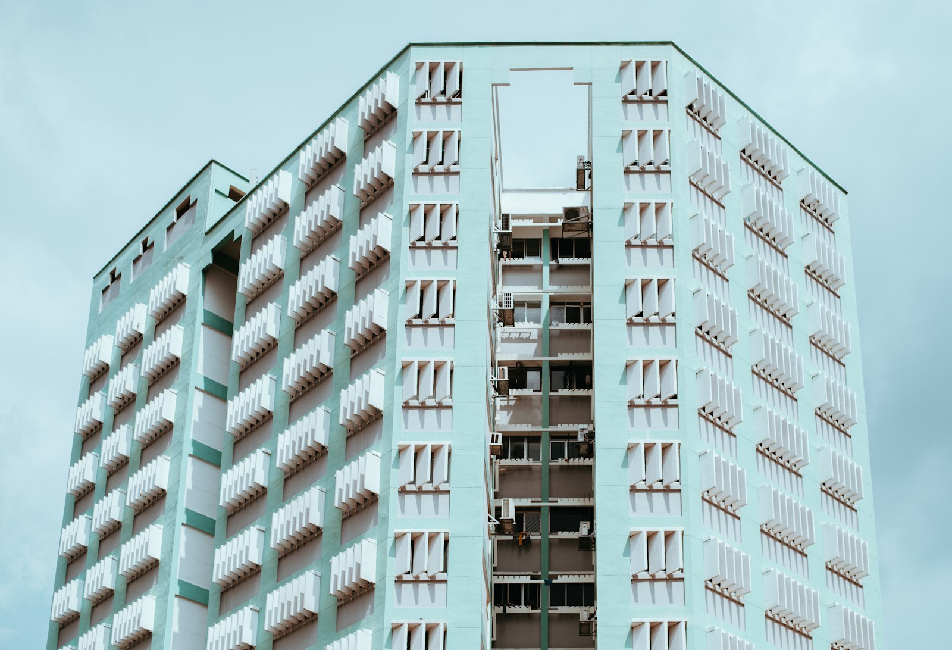
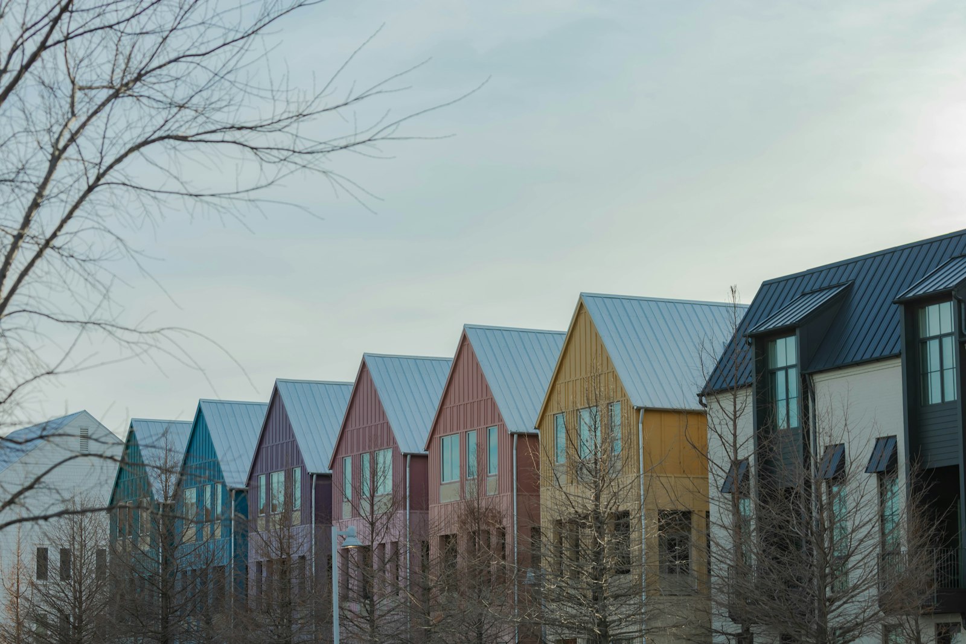
The master plan splits the site into six buildings around two courtyards. KMRV designed all six, using three facade families so the blocks read as separate addresses.
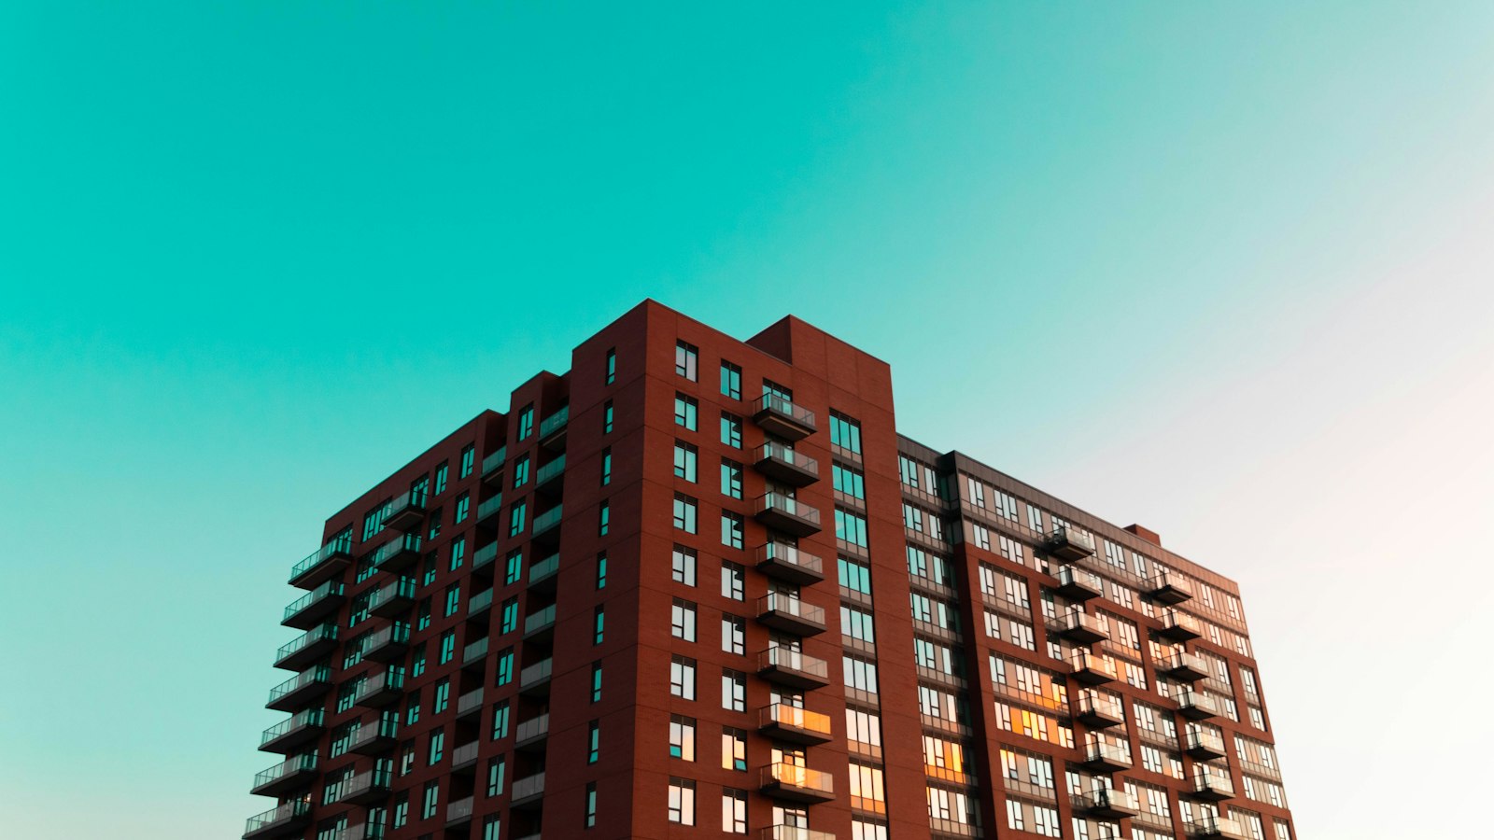
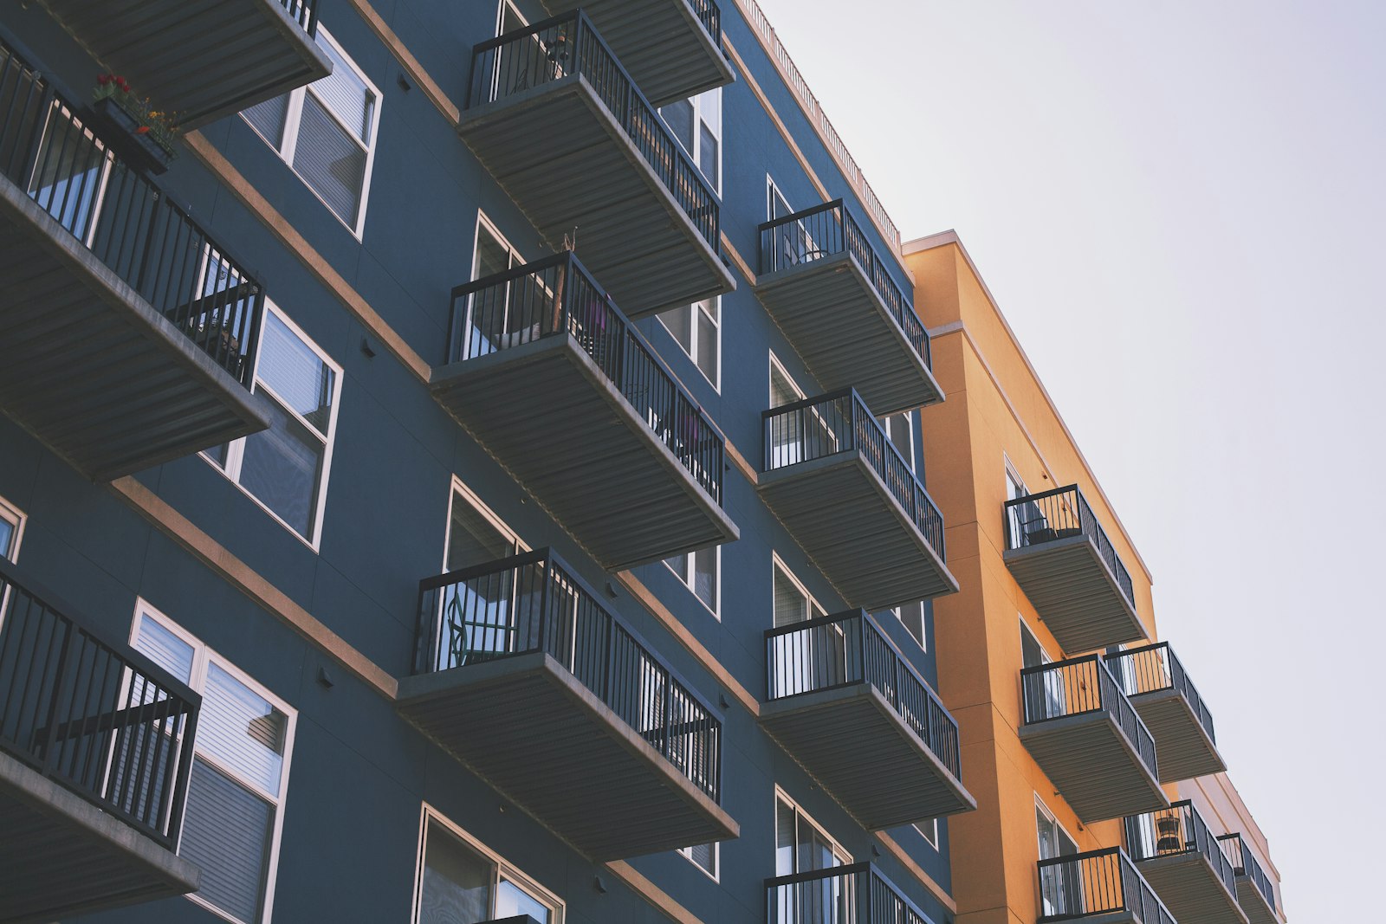
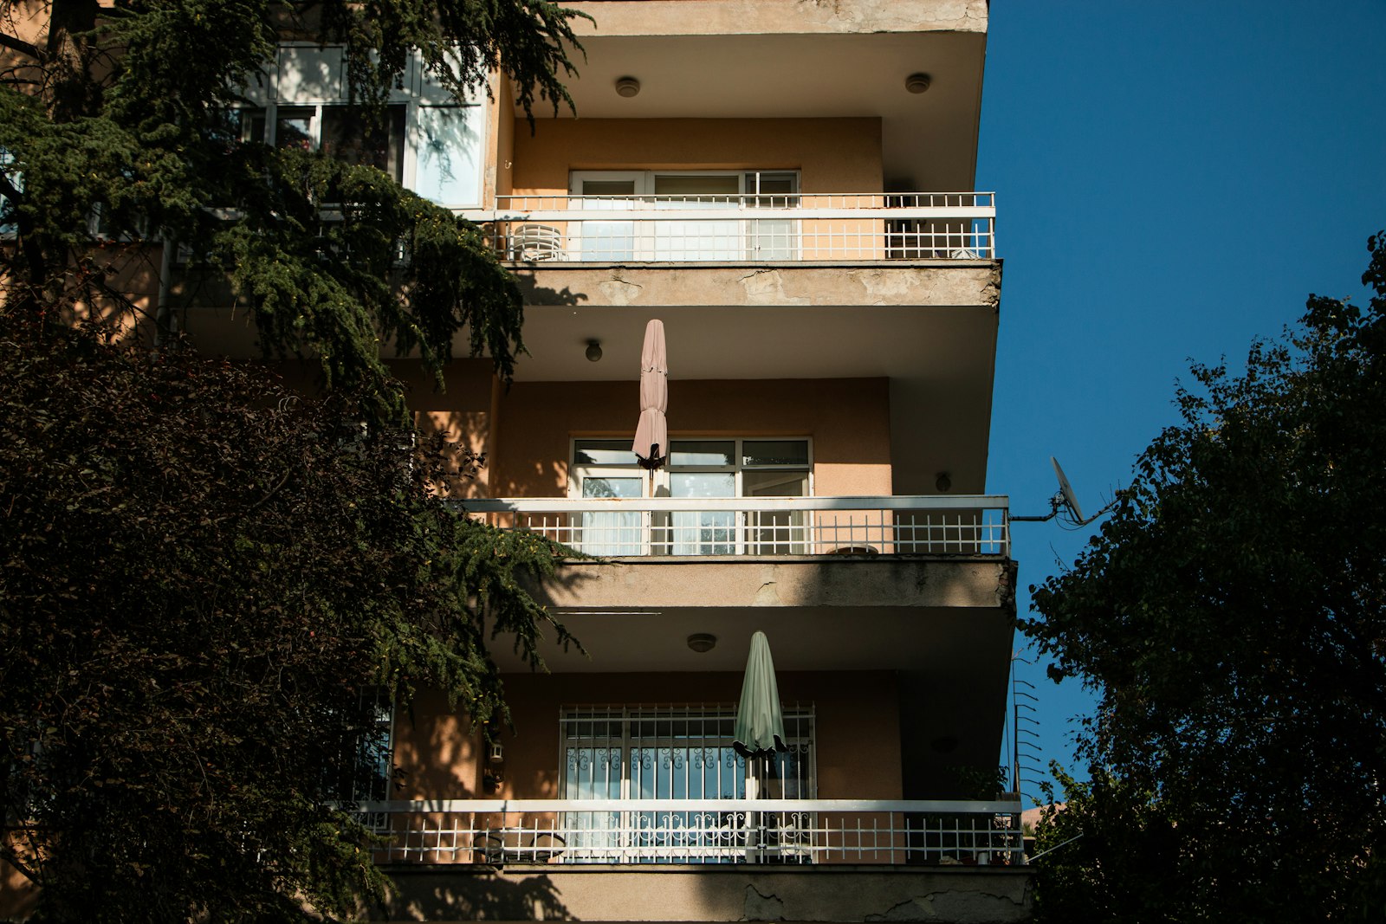
Brick bases reference the rail sheds that stood on the site. Upper floors use fiber cement panels in two grays, with steel balconies facing the river.
Client: Ridgeline Partners · Site Area: 6.2 acres · Units: 412
Halvorsen Yard is part of our housing work in multifamily housing. Full project data is listed below.
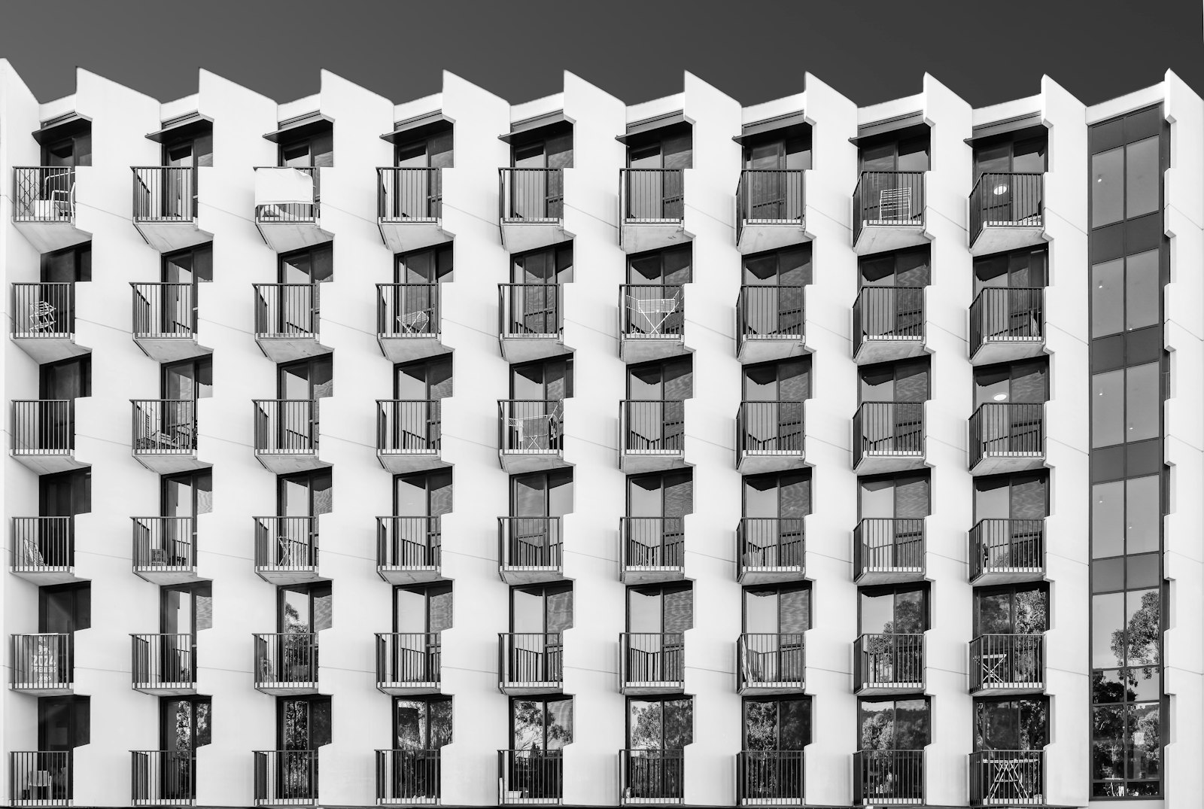
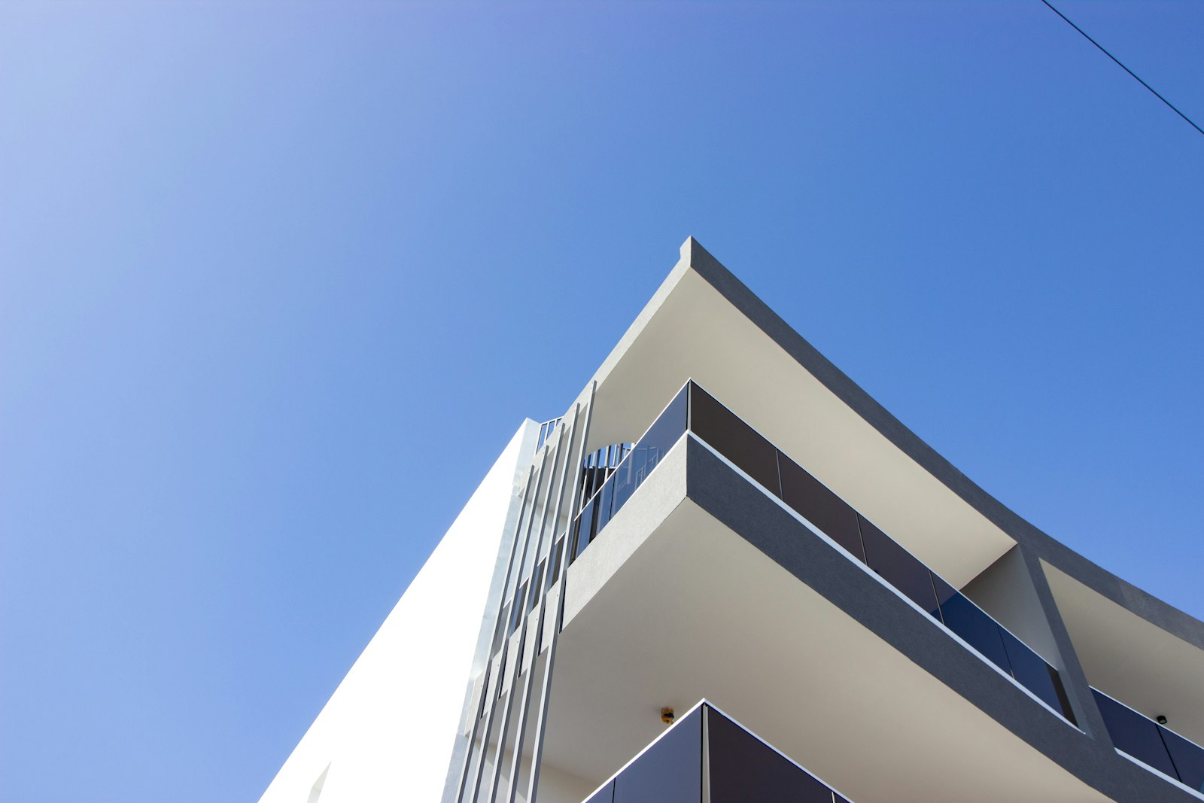
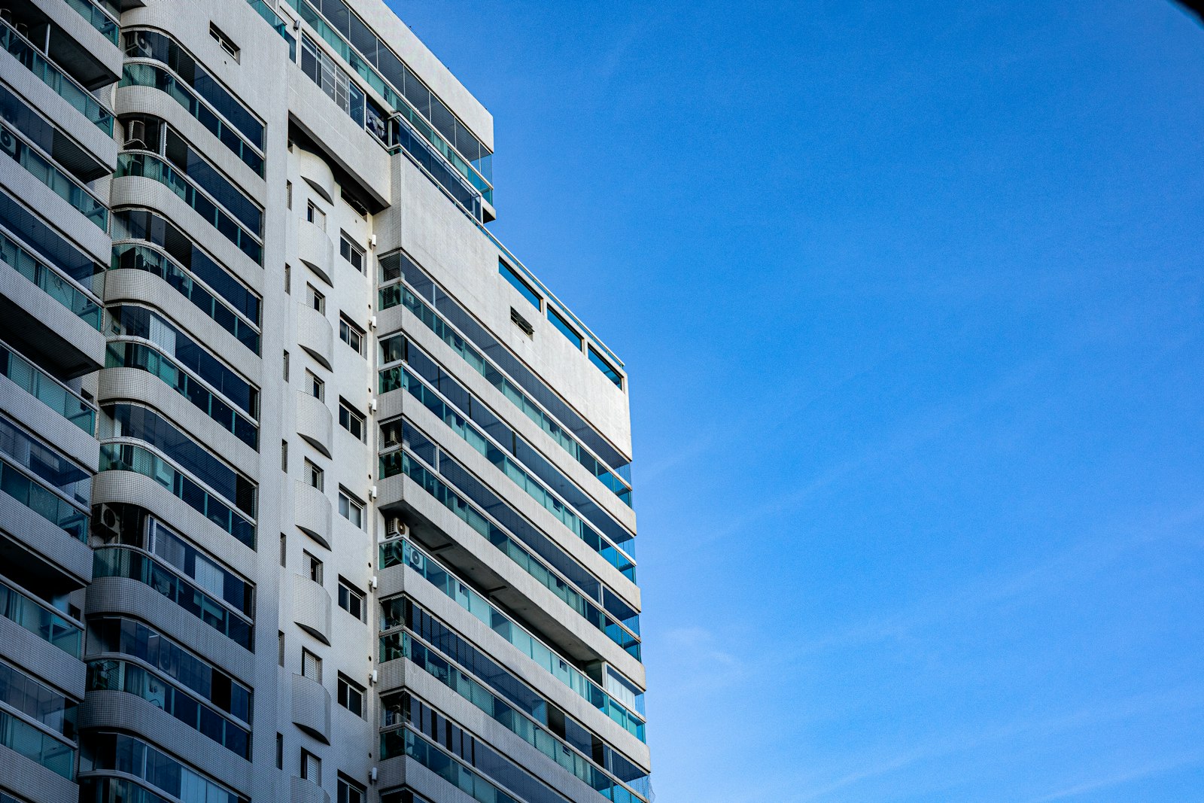
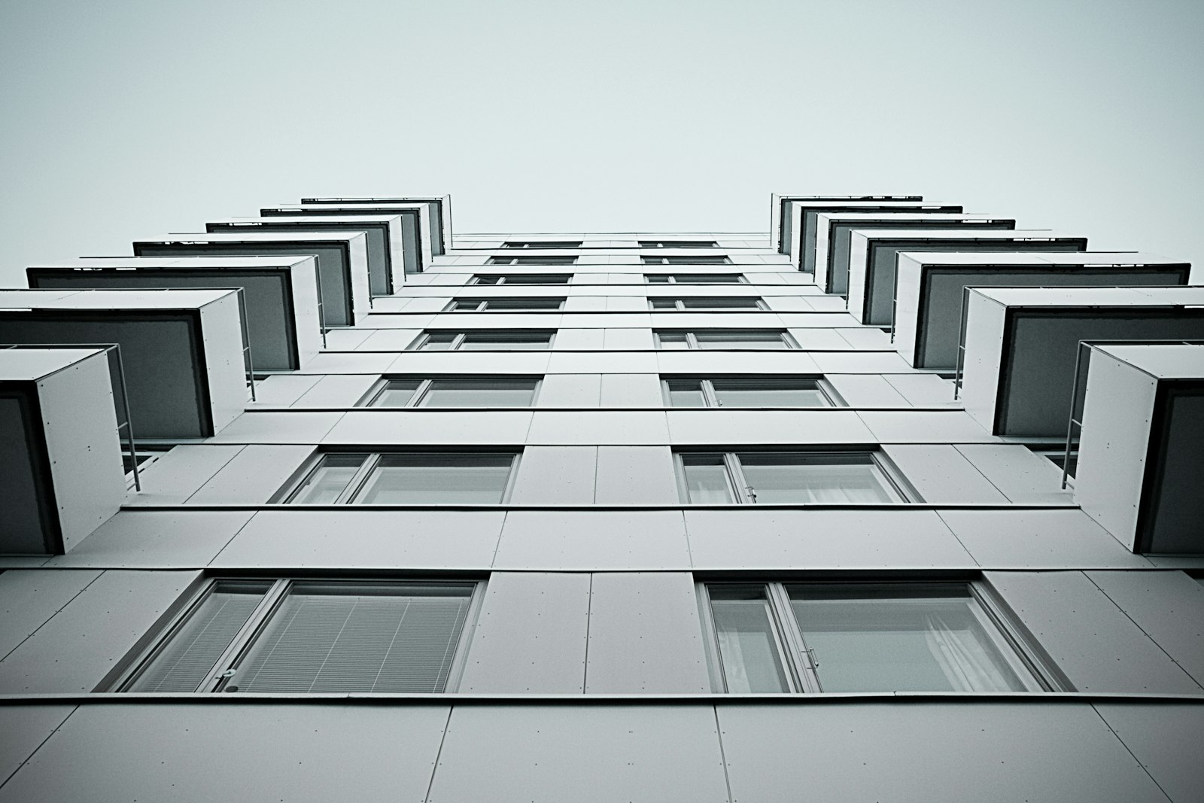
The master plan splits the site into six buildings around two courtyards. KMRV designed all six, using three facade families so the blocks read as separate addresses.
Halvorsen Yard replaces a vacant rail yard east of downtown Spokane with 412 rental homes, two retail corners and a riverside path open to the public.
Brick bases reference the rail sheds that stood on the site. Upper floors use fiber cement panels in two grays, with steel balconies facing the river.
The master plan splits the site into six buildings around two courtyards. KMRV designed all six, using three facade families so the blocks read as separate addresses.
Project details
- ClientRidgeline Partners
- Site Area6.2 acres
- Units412
- Stories5 stories
- ParkingPodium garage, 380 spaces
- Density66 units/acre
- Completed2025
- AwardsSpokane Design Review Citation