Veldmark
Architectural Office
Systematic
Clarity & Rigour
Climate strategy, low-carbon materials, passive cooling, daylight studies, whole-life carbon
Concept, facade and layout studies, sketch design, construction drawings, renderings
- Founded
- 2009
- Founder
- Joren Aldewey
- Services
- From first massing study to tender drawings — facades, plans, sketches, documentation and full-scale renderings.
An architecture office built on measurement and judgement. We work from site, programme and budget toward plain, durable buildings — houses, offices and civic halls that are easy to use, cheap to run and quiet in their streets. From district masterplans to single rooms, each brief gets the same drawings and the same care.
Achievement
Awards
- Northfield Design Prize 20251st place, category
"Public Building Architecture"
"Built Apartment Interior over 60 m²" - Delta Build Awards 20231st place in the competition
"Workplace", "Canal Ring" - Delta Build Awards 20221st place in the competition
"Housing", "Outer Ring" - Over 70 awards
in open competitions
Publications
- "Plan & Section" No. 4 (198) 2024
- Studio Weekly: House Ardel
on Lindekade - Office and Showroom in
a Former Grain Store, 1911 - Facade Review: Calder Yard
- Rooms & Gardens
Westerbeek Landscape Plan - Hearth No. 3 (107) 2024
- Stove Wall in a Brick House
- Over 25 publications
in the past year
Massing concept, facade and layout studies, sketch design, construction drawings, renderings.
Offices
- Head officeNetherlands, Halvermeer14 Lindekade, Suite 2
- Design StudioItaly, Corvara9 Via dei Tessitori, Piano 3
- Main StudioNetherlands, Oostervaal61 Graanmarkt, Unit 12
- Engineering OfficeNetherlands, Brekendam27 Kanaalweg, Floor 4
- Site OfficeItaly, Valdorno33 Via Castagna, Unit 7
- Project OfficeNetherlands, Lisse-aan-Zee80 Duinlaan, Suite 3
- StudioItaly, San Pellaro12 Piazza Fornace, Unit 2
- Branch OfficeNetherlands, Westerbeek45 Molenstraat, Floor 1
- Visualisation LabItaly, Montecasso23 Via del Tufo, Unit 5
- Site OfficeNetherlands, Haverdijk67 Sluisweg, Suite 8
- Model WorkshopItaly, Torre Alba11 Vicolo Gesso, Unit 2
- Branch OfficeNetherlands, Ostmark88 Spoorkade, Unit 6
- Project OfficeItaly, Rivabella30 Via Marina, Floor 1
- StudioNetherlands, Calderveen22 Populierlaan, Suite 9
From Sketch
to Strategy
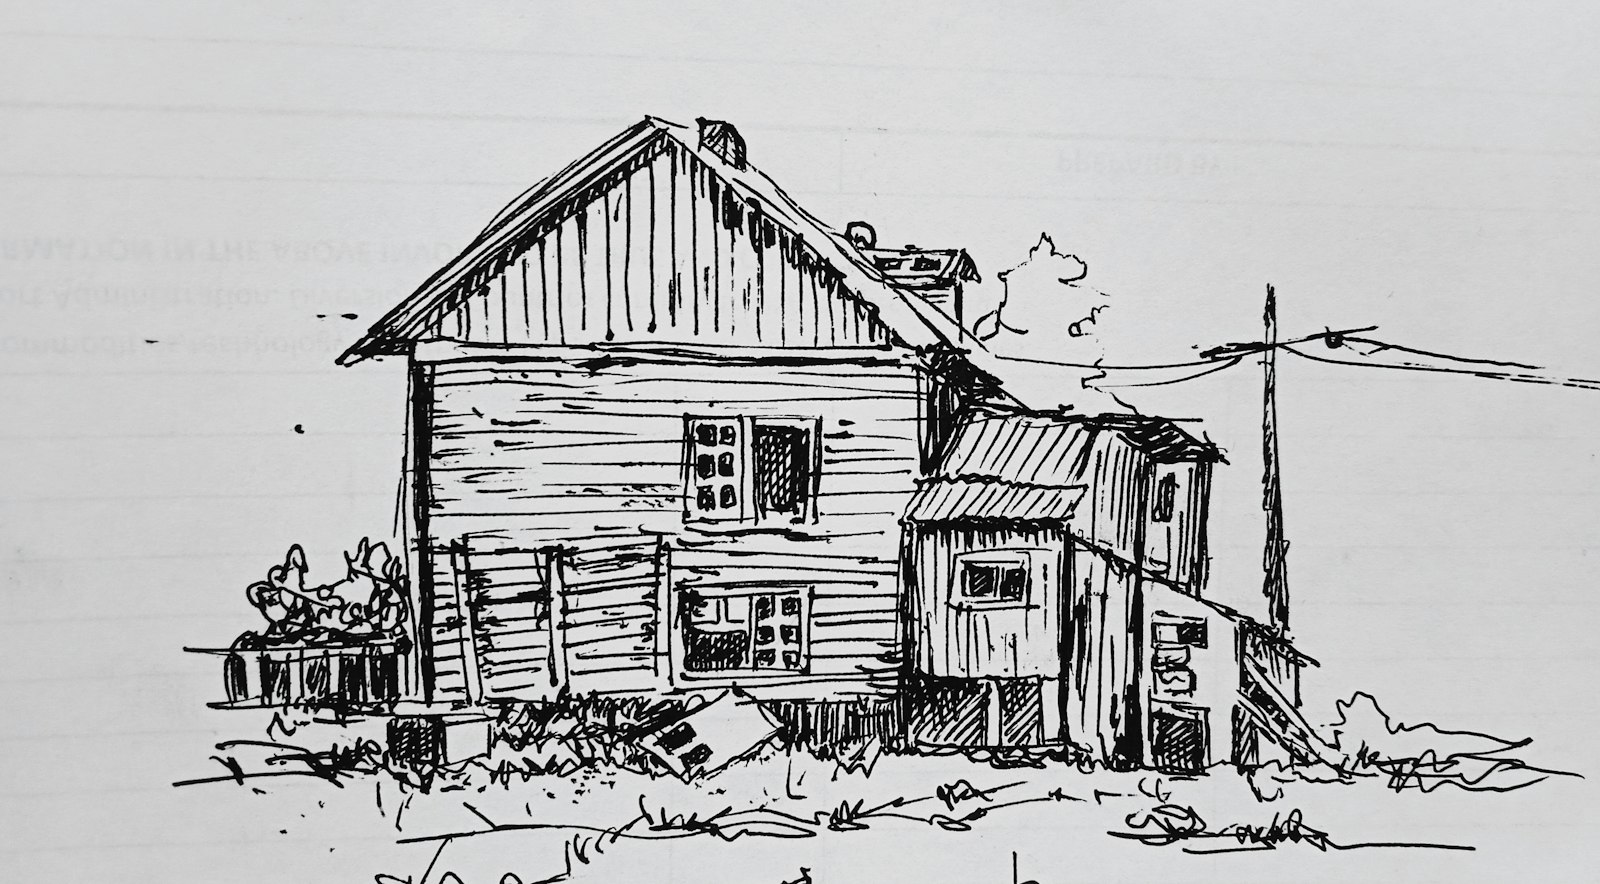
First ideas are reduced to clear frameworks, weighing instinct, survey data and the limits of the site.
From Sketch
to Strategy
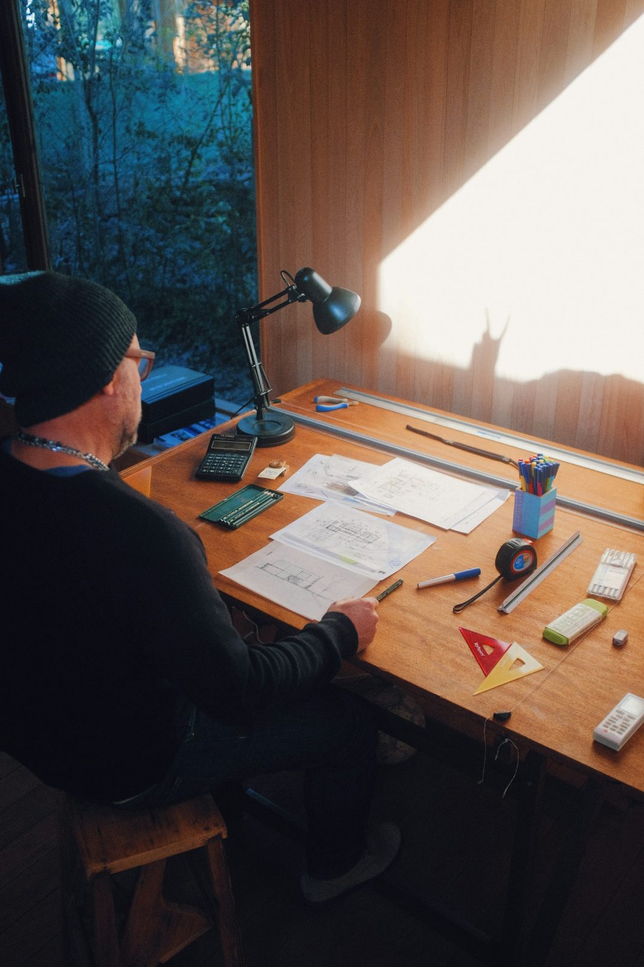
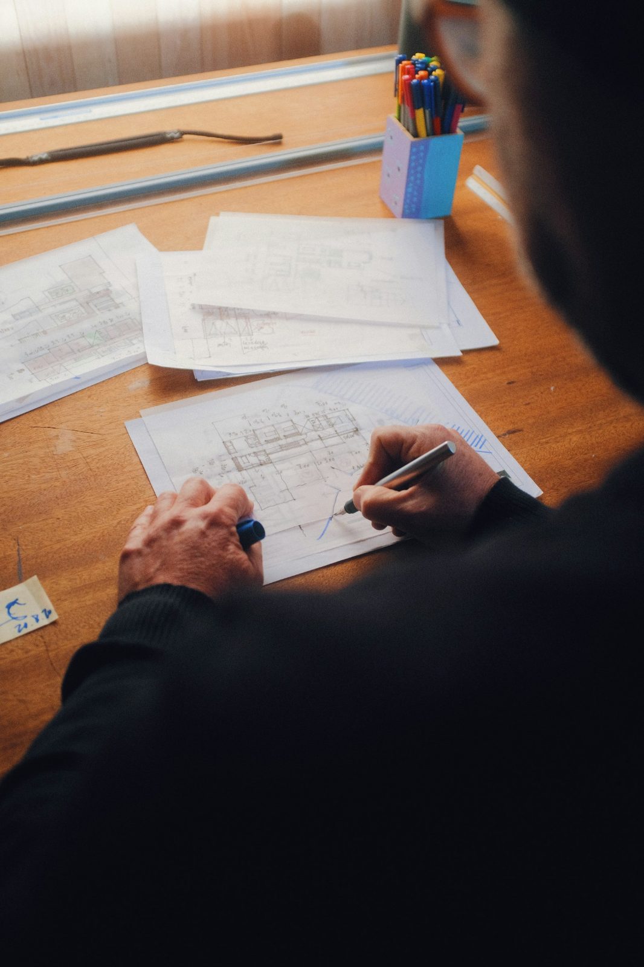
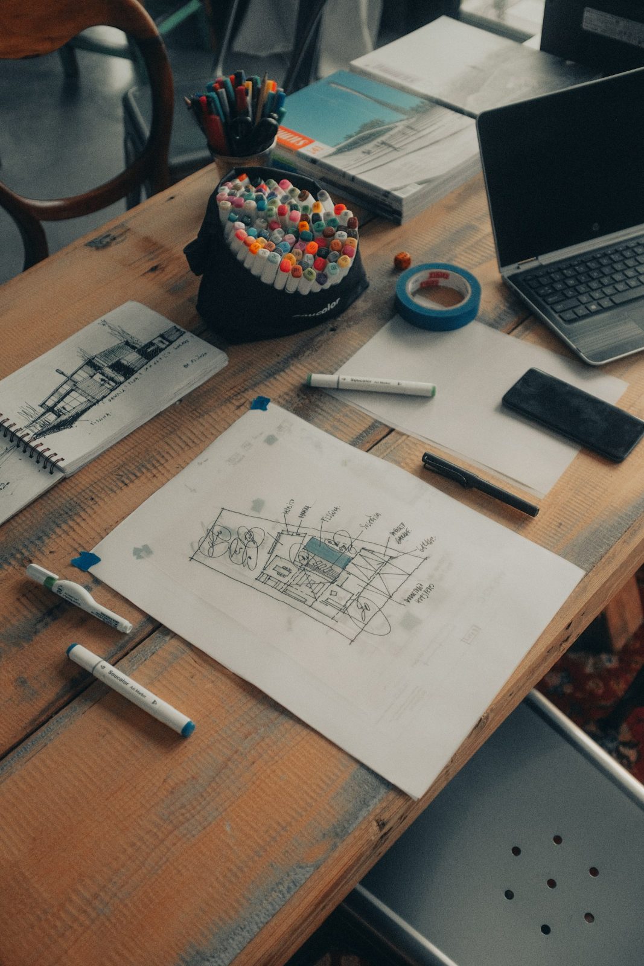
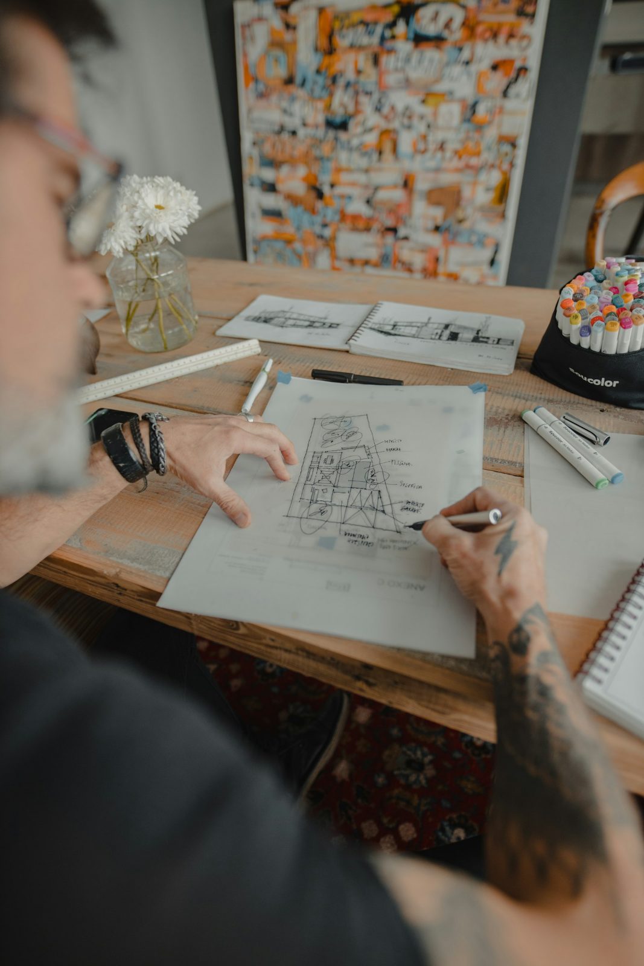
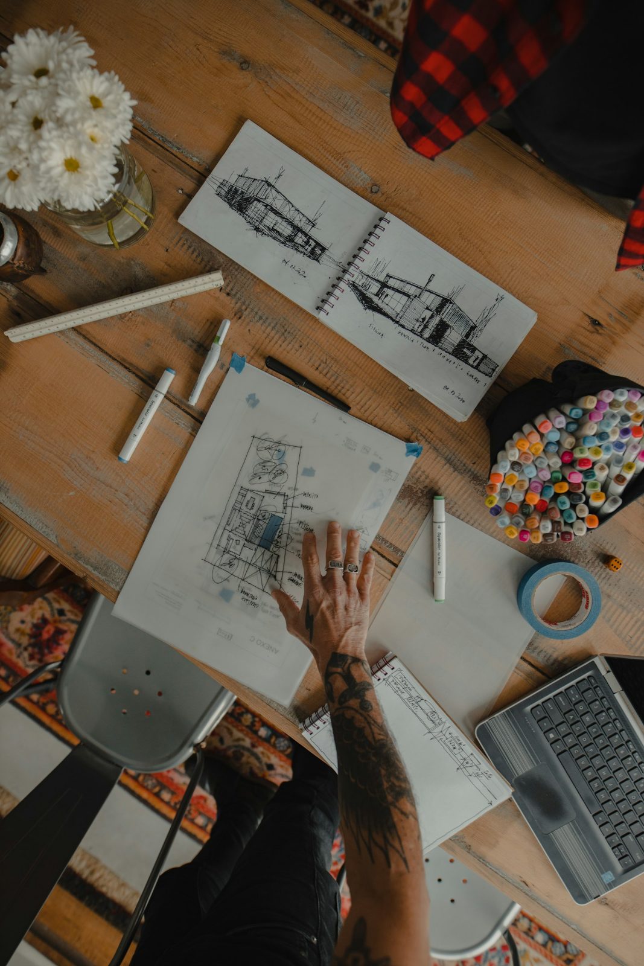
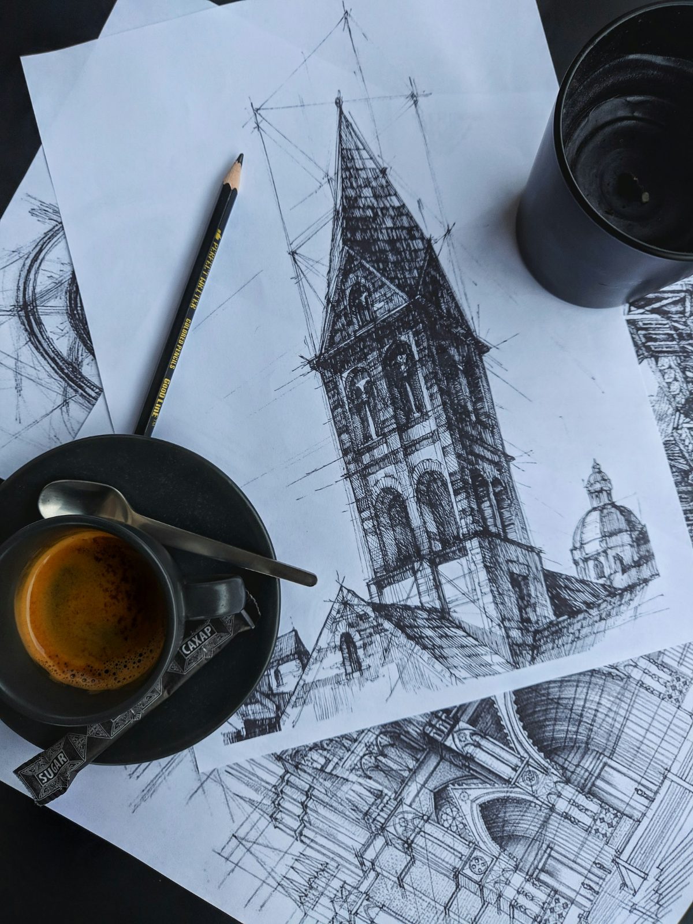
We start with the basics — pencil sketches, diagrams, rough sections. This is where we test how rooms connect, how people move between them and how the building meets its street. Each line on paper is a check on a decision. In working sessions between architects, engineers and the client, between ambition and budget, each idea is narrowed into a buildable direction — measured, adjustable and ready for permits.
Awards
- Northfield Design Prize 20251st place, category "Public Building Architecture" "Built Apartment Interior over 60 m²"
- Delta Build Awards 20231st place in the competition "Workplace", "Canal Ring"
- Delta Build Awards 20221st place in the competition "Housing", "Outer Ring"
- Over 70 awards
in open competitions
Precision in
Development
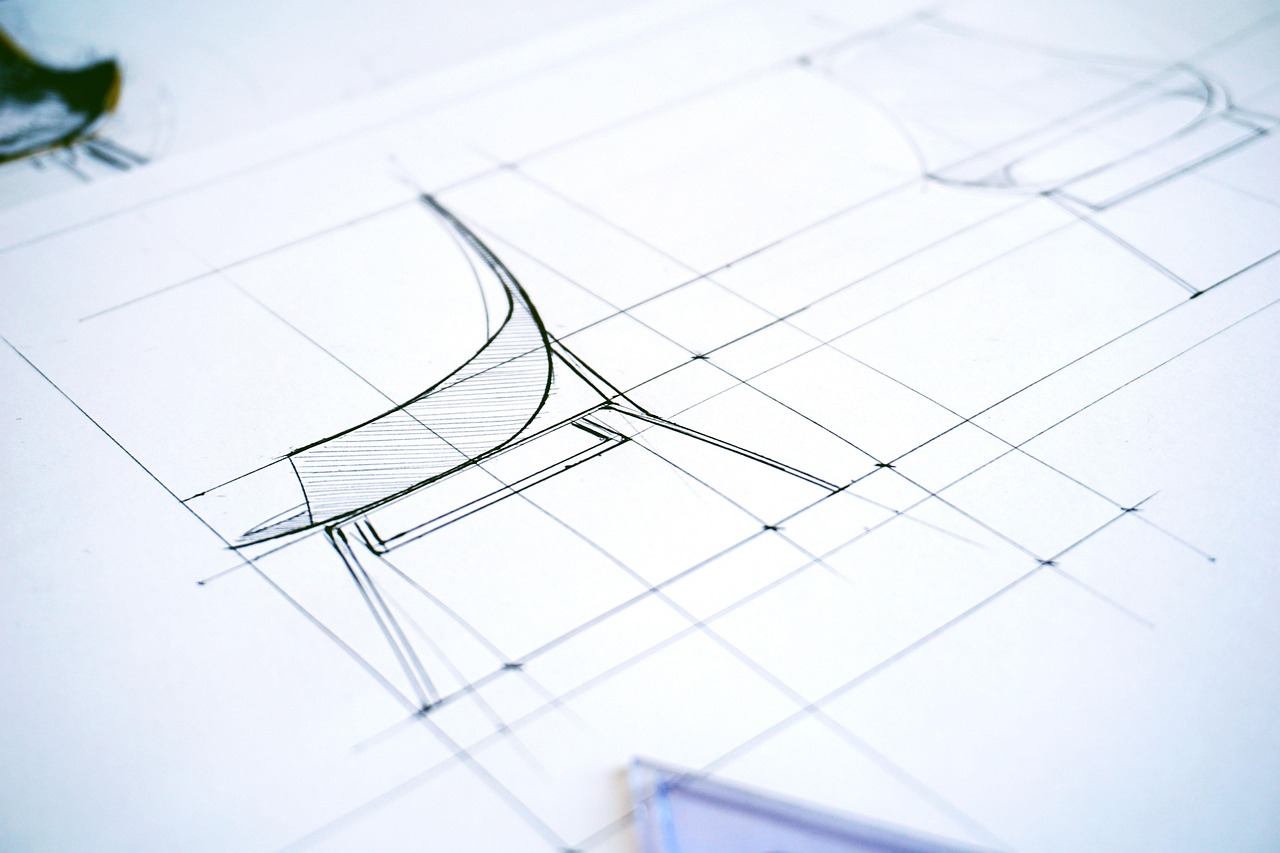
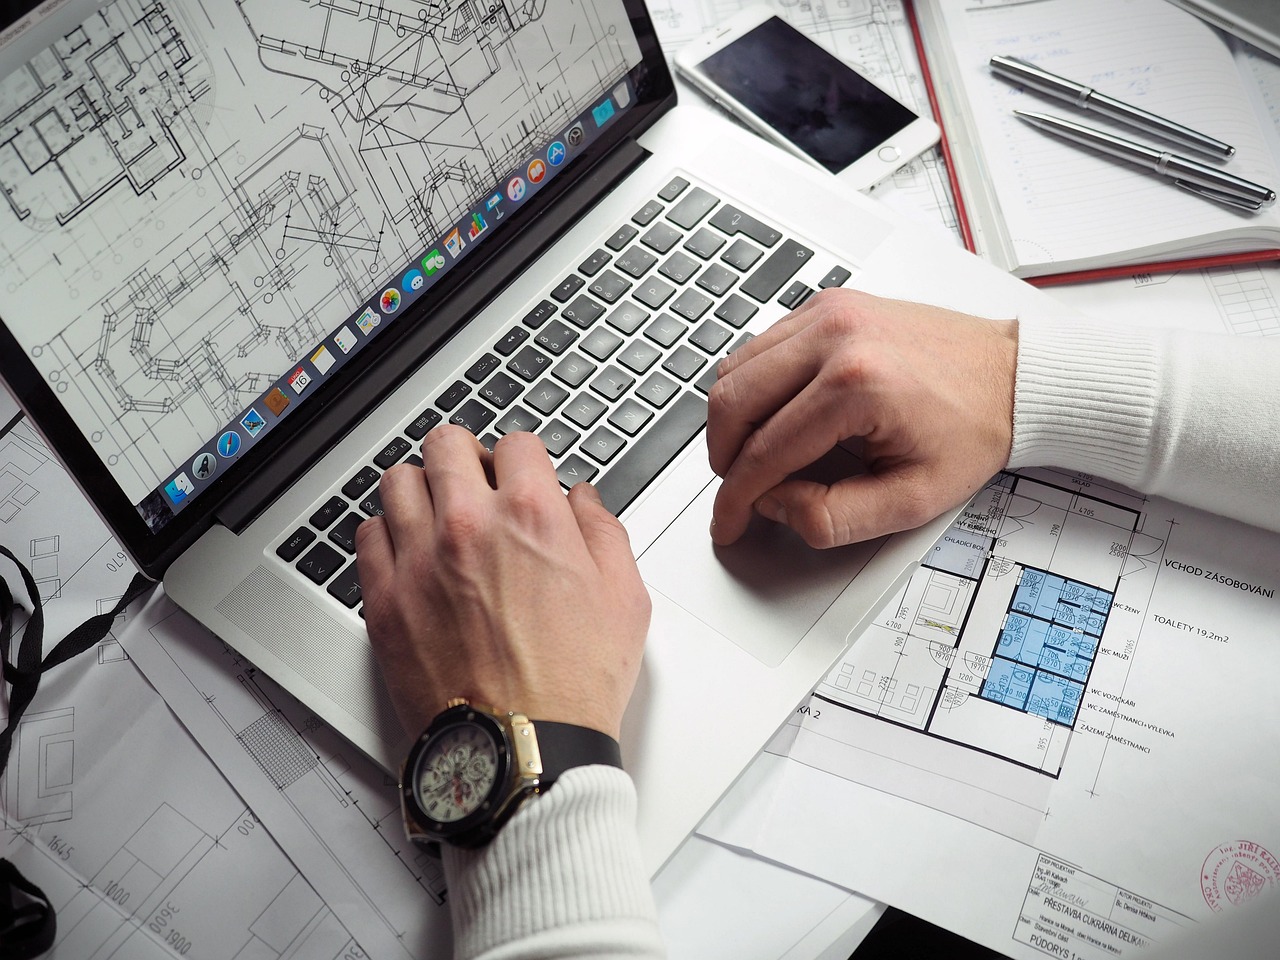
At this stage the scheme takes on its architecture. We fix the layout, the volume and the facades, set out the structure and prepare the drawings for tender. Through models, sections and approvals the project gains accuracy — moving from a concept to one consistent building system.
Selected
Projects (8+)
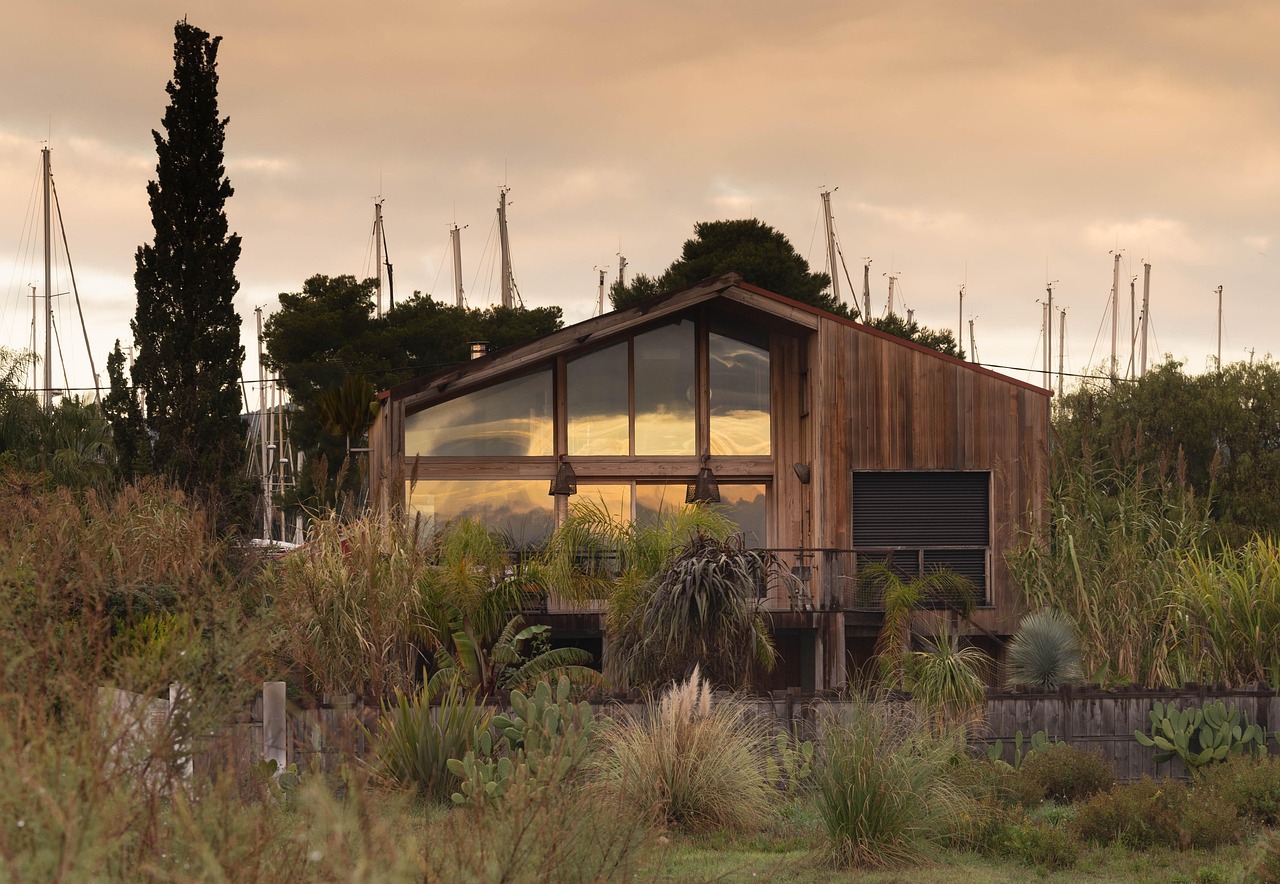 Hollin Lane HouseView project
588 m2
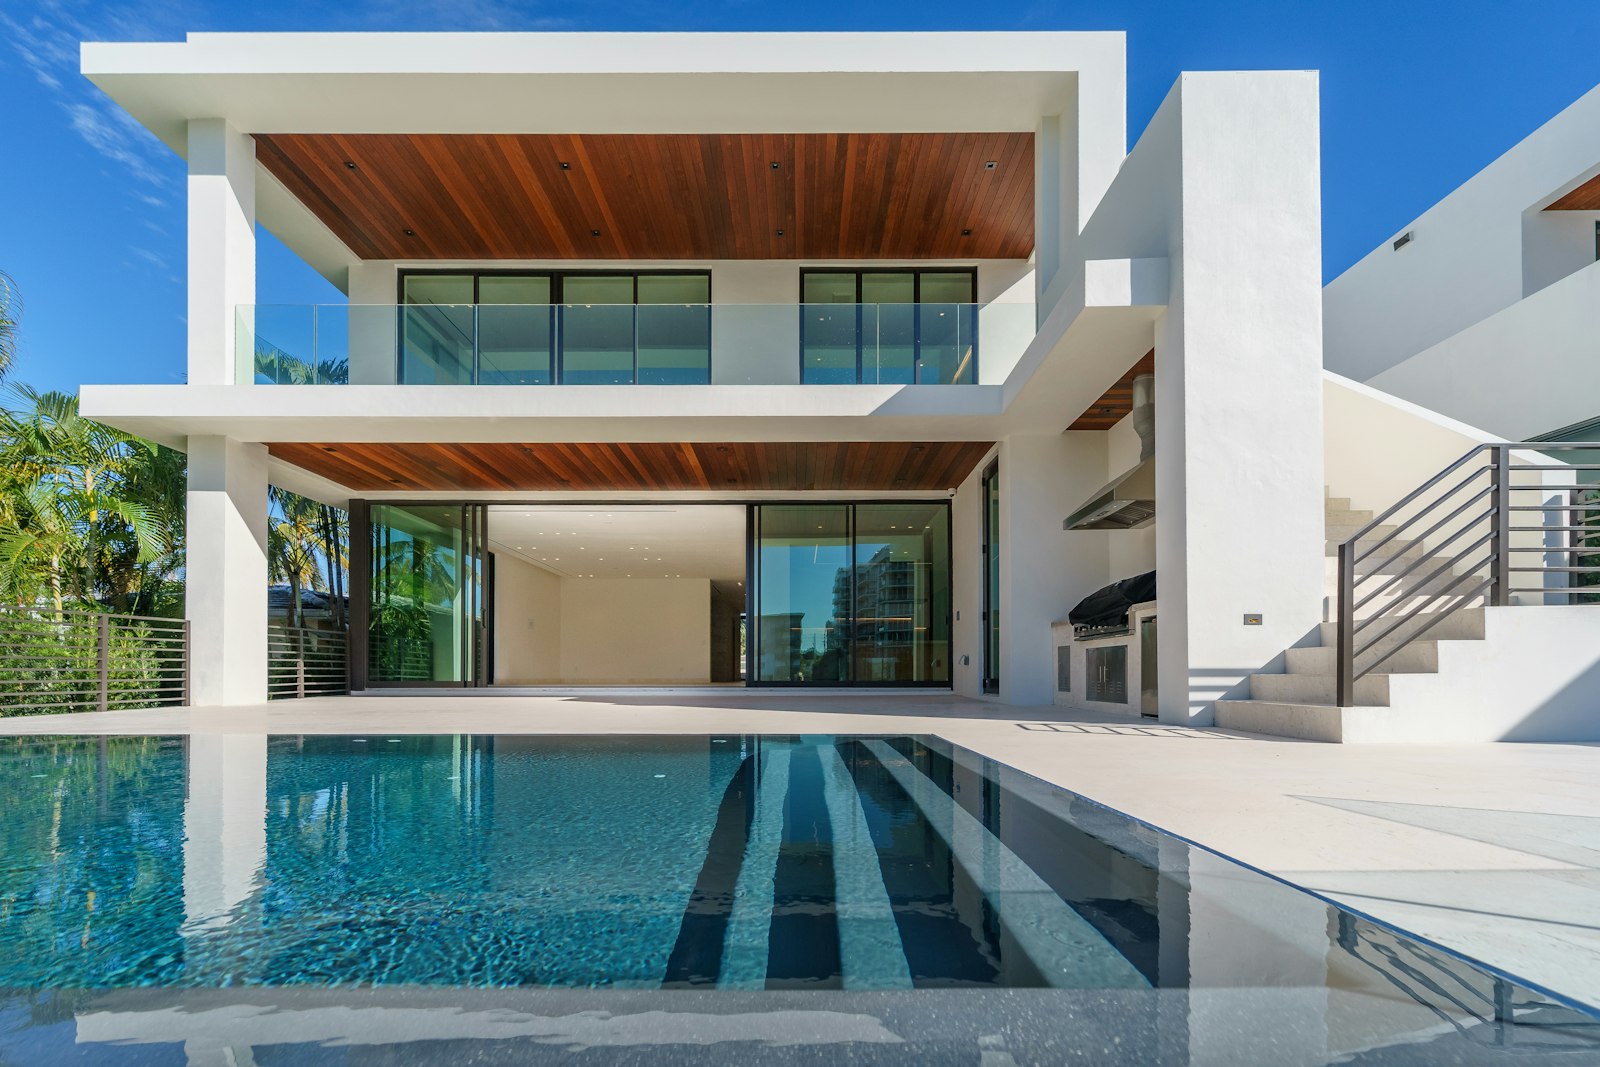 Westerbeek Private ParkView project
1,420 m2
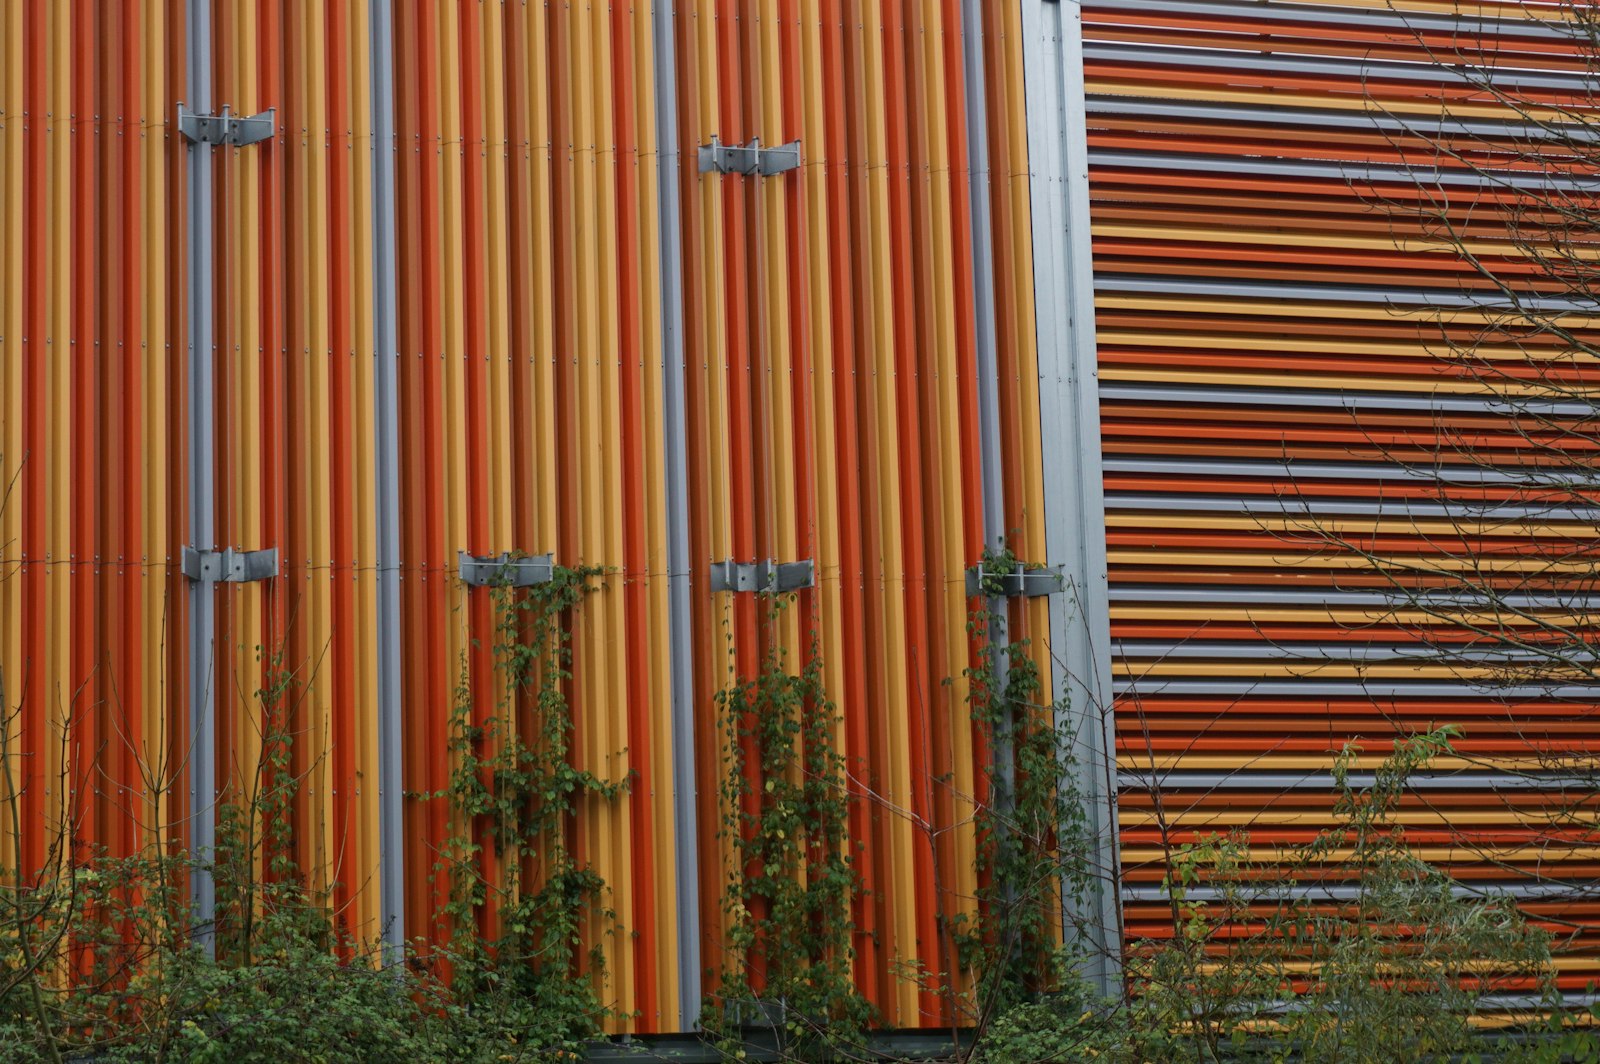 Eskerveld Pumping StationView project
3,180 m2
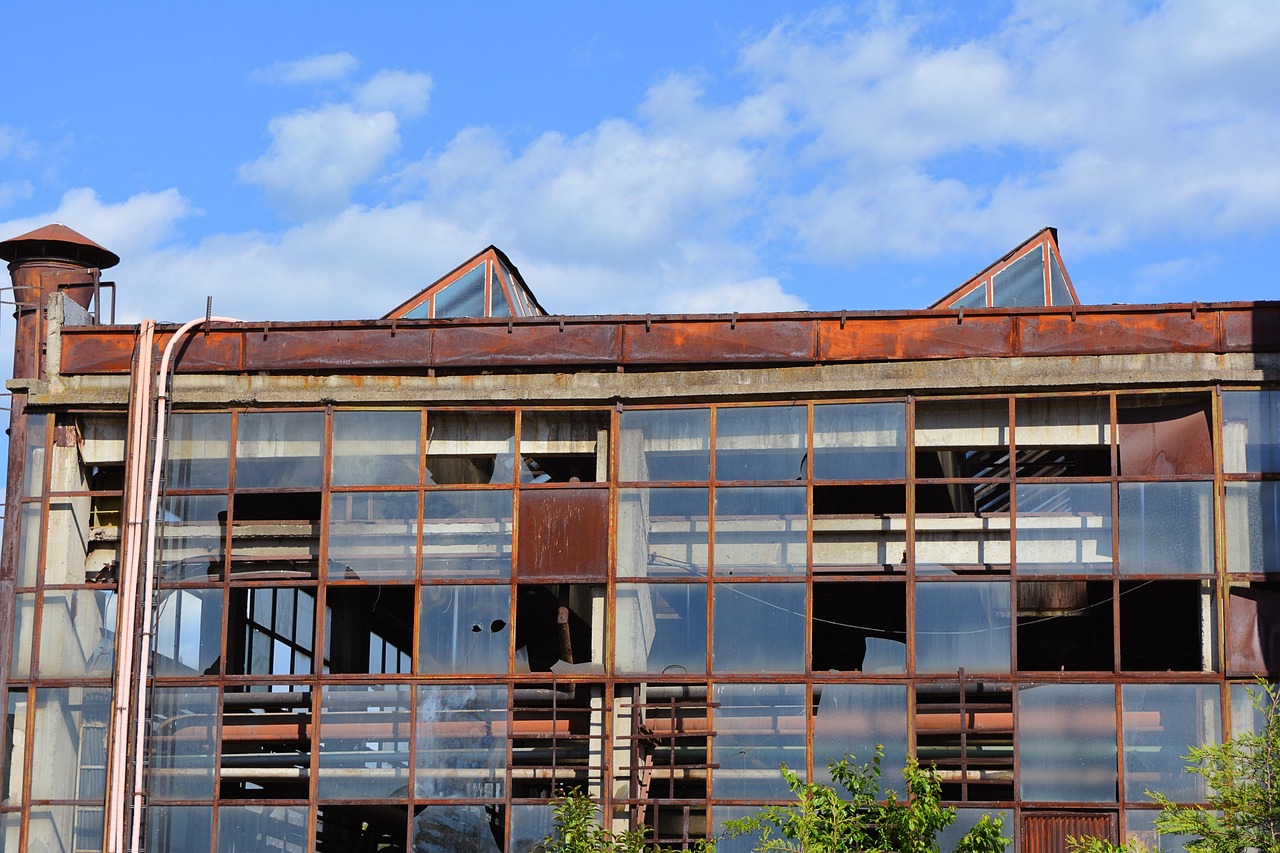 Calder Yard ResidentialView project
8,640 m2
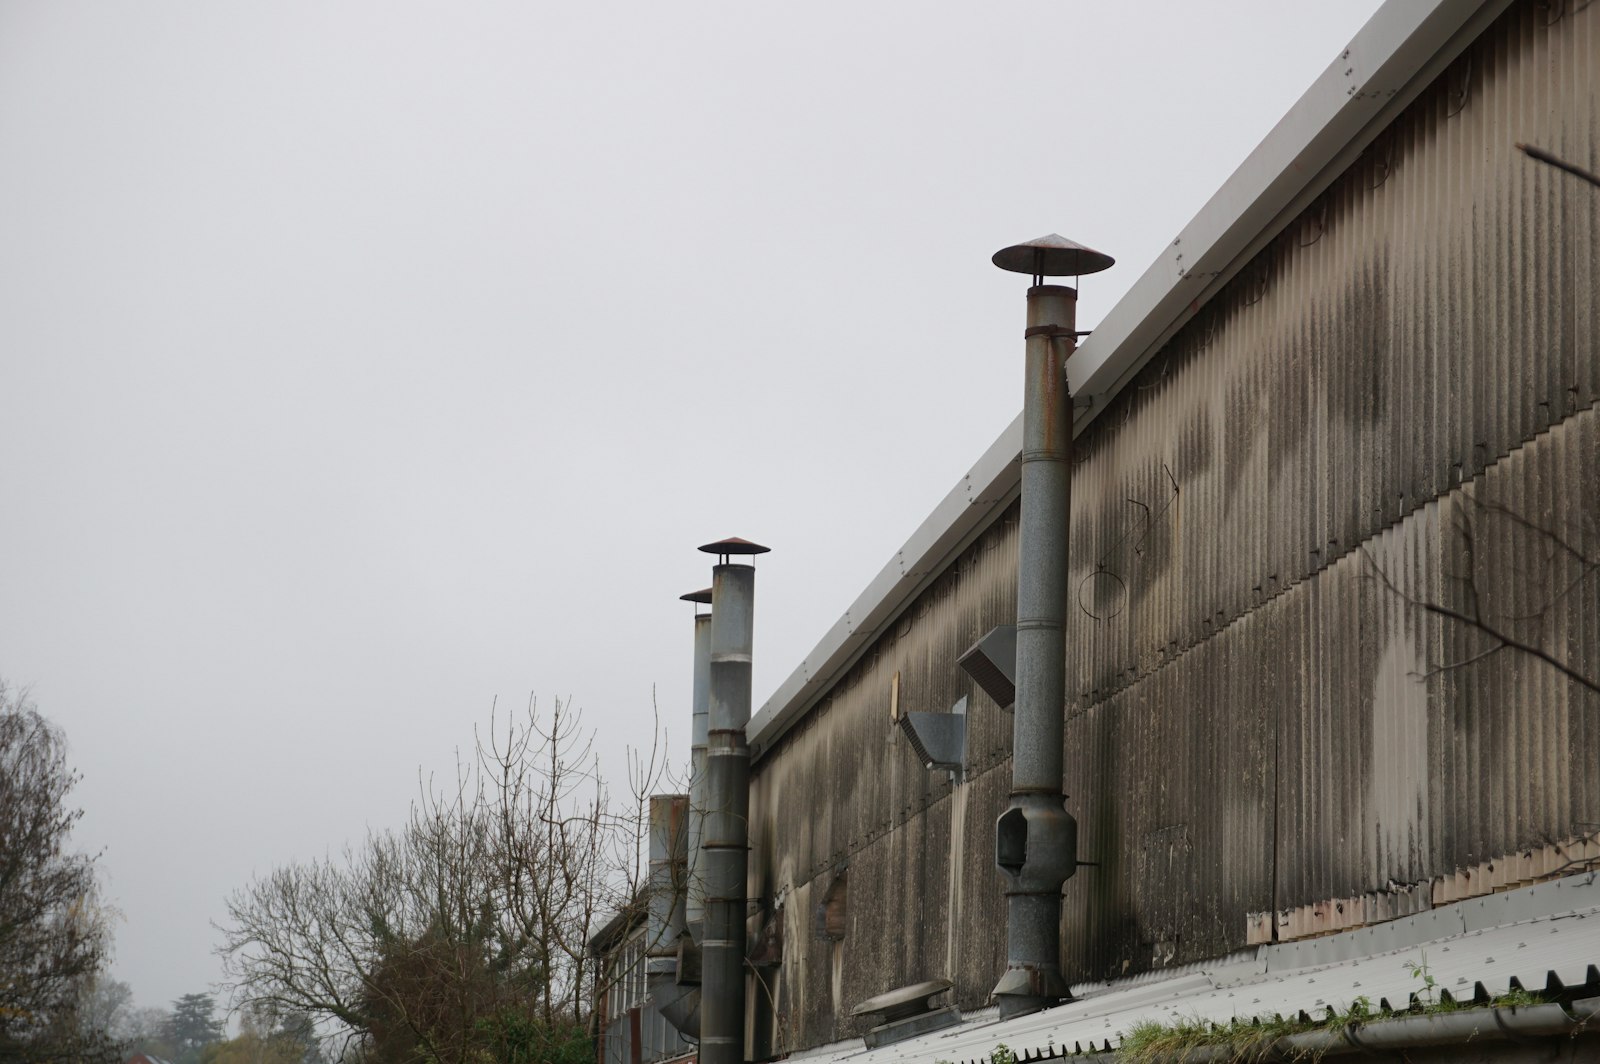 Ostmark Boiler HallView project
15,920 m2
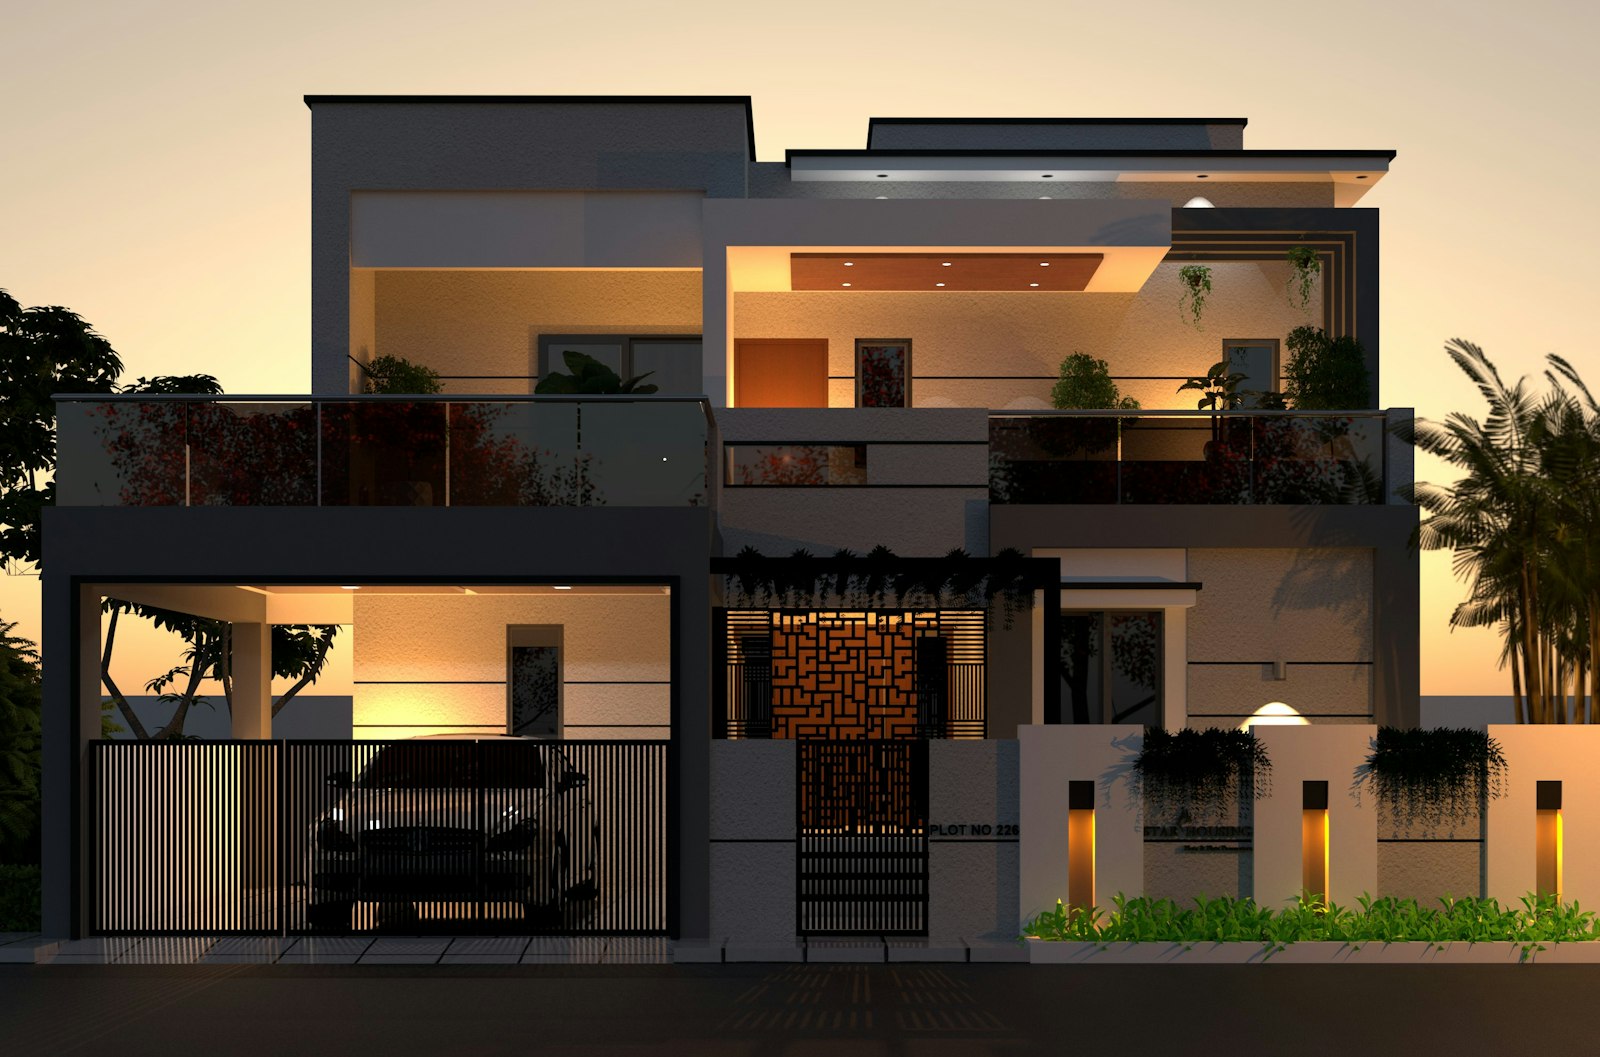 Linden Court VillaView project
964 m2
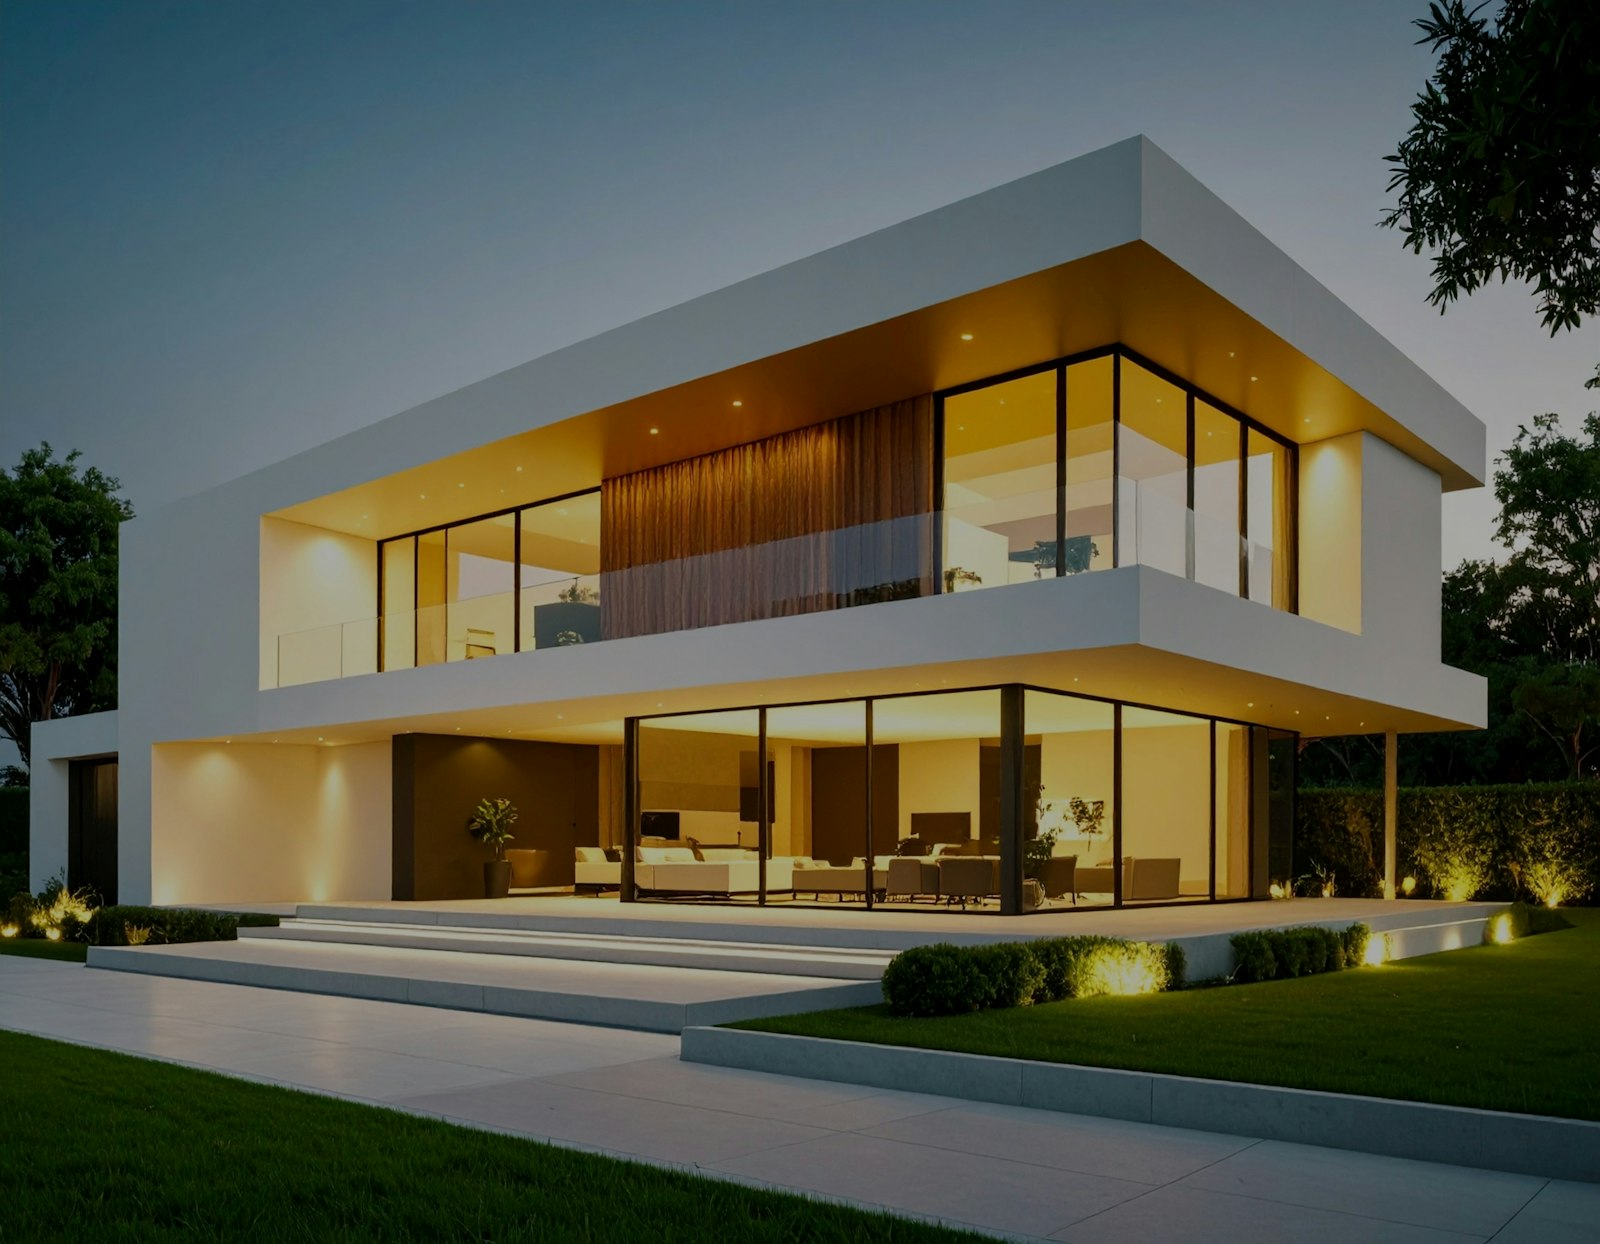 Selva Harbour HotelView project
54,300 m2
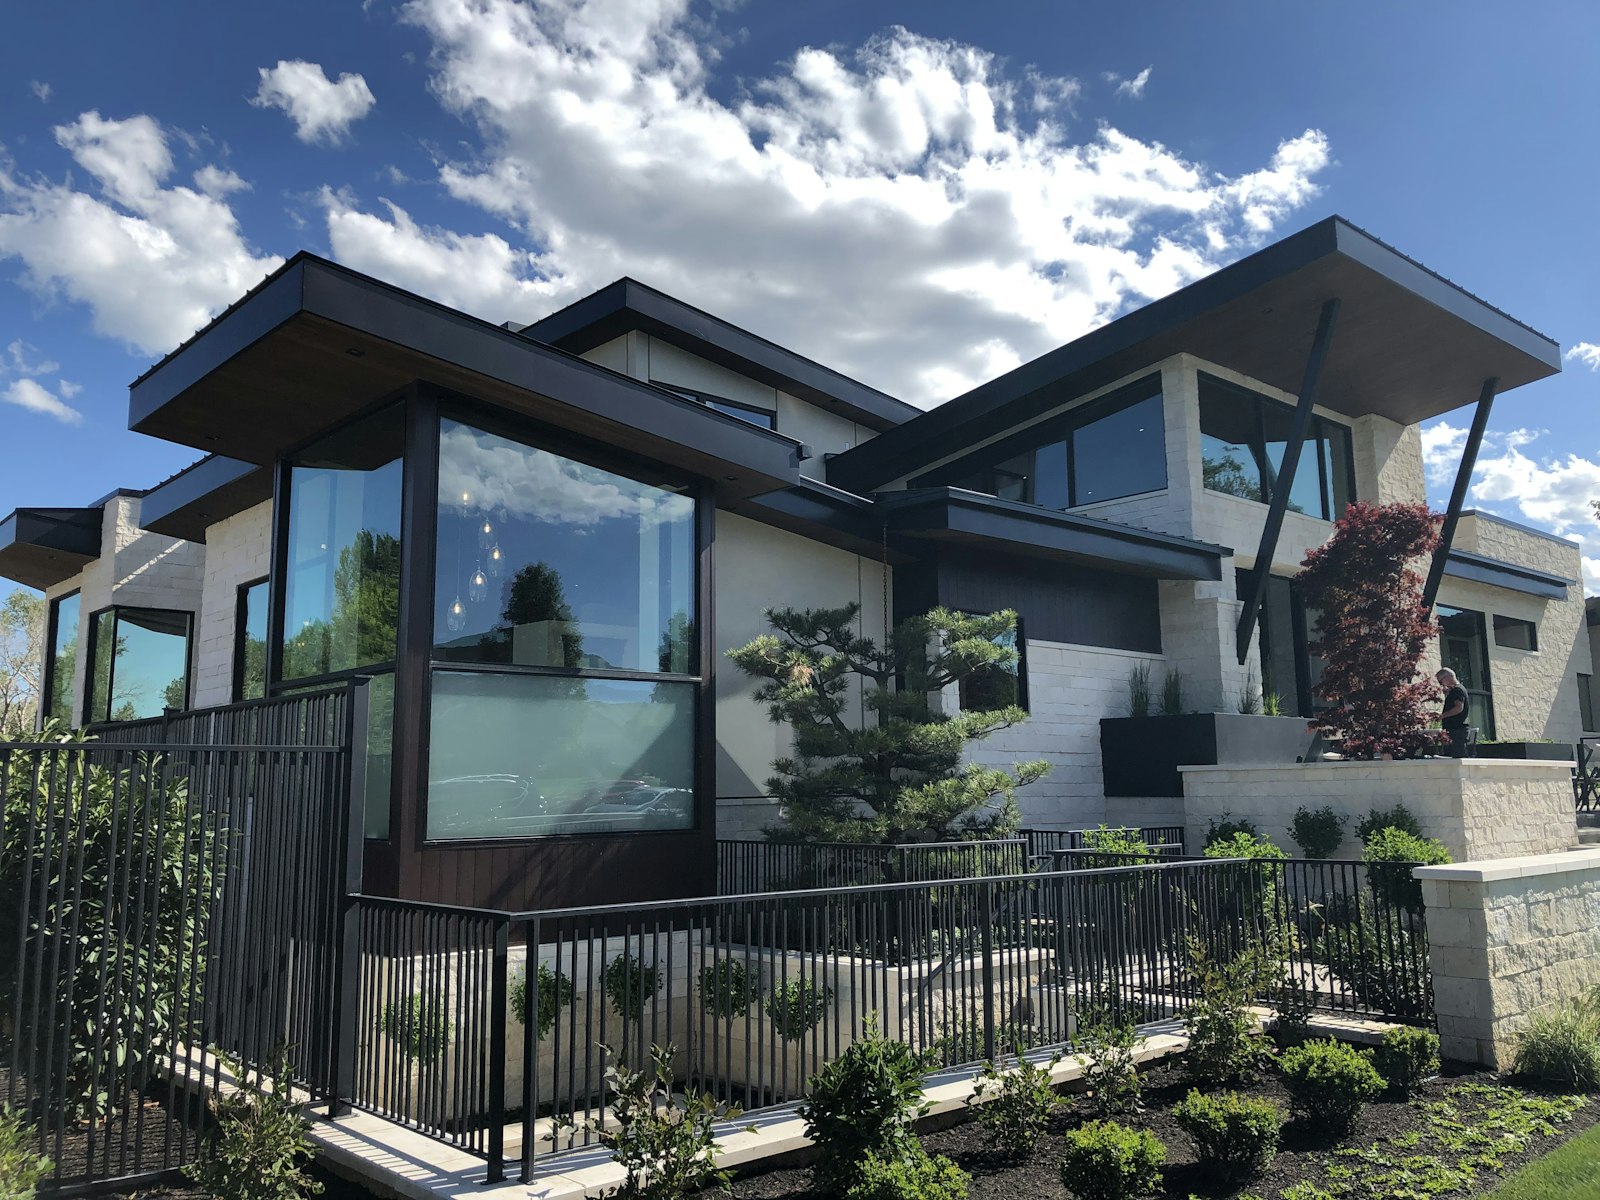 Corner Plot HouseView project
412 m2
- 01Site survey
- 02Brief
- 03Massing
- 04Daylight
- 05Structure
- 06Facade
- 07Detail
- 08Handover
Plain & Exact
Essential
SimplicityClarity of Method
People &
Process
An office shaped by plain talk, shared drawings and a steady eye for detail.






2009 Year
of FoundationDesign method based on passive strategies, local materials and low running costs.
Whole-life thinking: buildings planned for repair, reuse and long service.
14+
Countries52+
Architects430+
Projects18K m²
Total area
The
Developers,
Hotels and
Families We
Build With
Clients: ARDEL, Halm & Co, NORTHQUAY, Lisk, ORLA, Tamsin Hotels, Brekke, KAI/RO, Westerbeek, Oud Grain, MERIDA, Fenwold, CALDER, Pell House, Stoa, Varn, OSTMARK, Linde